


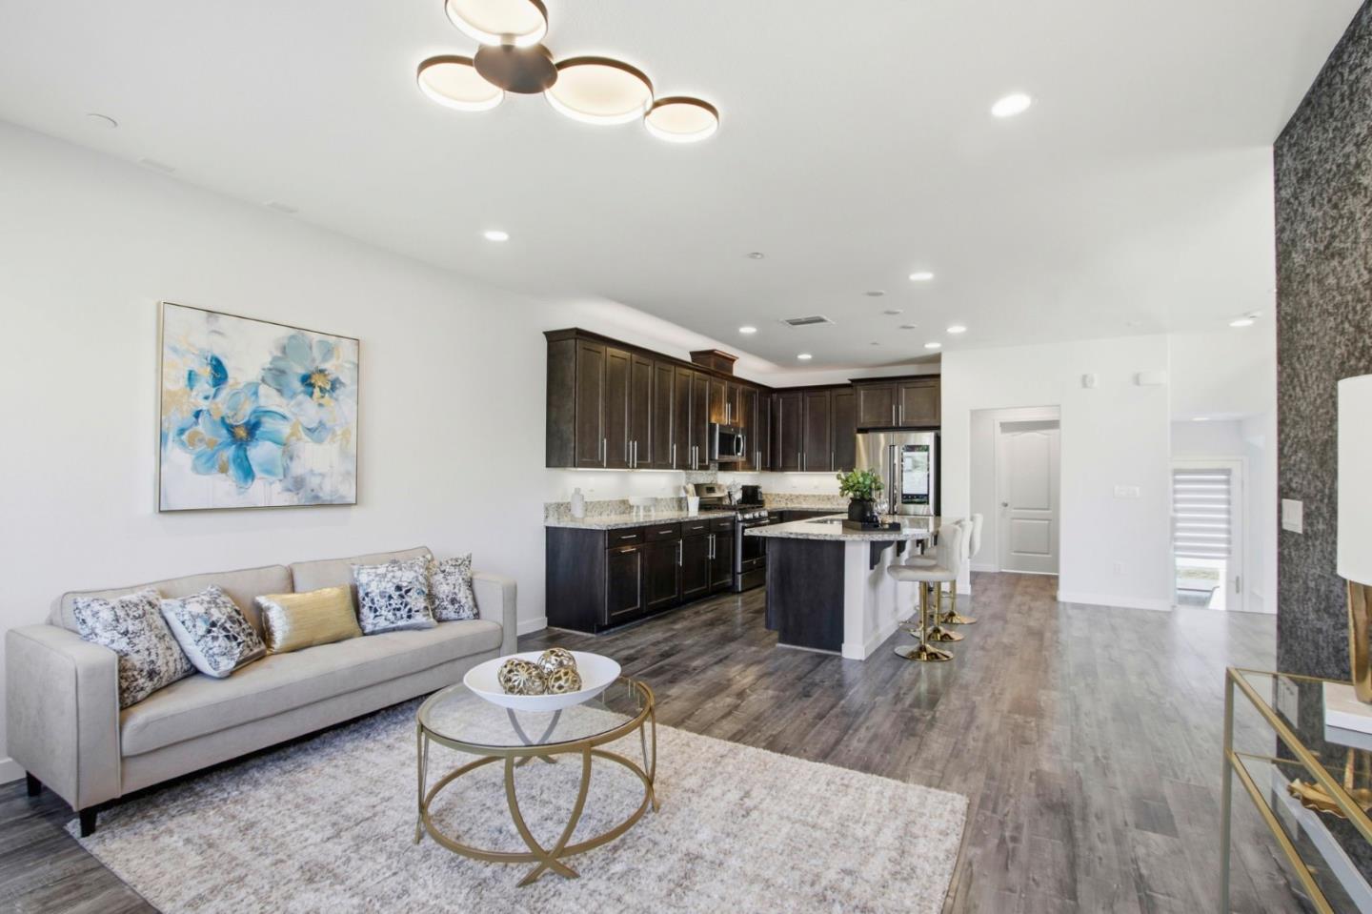


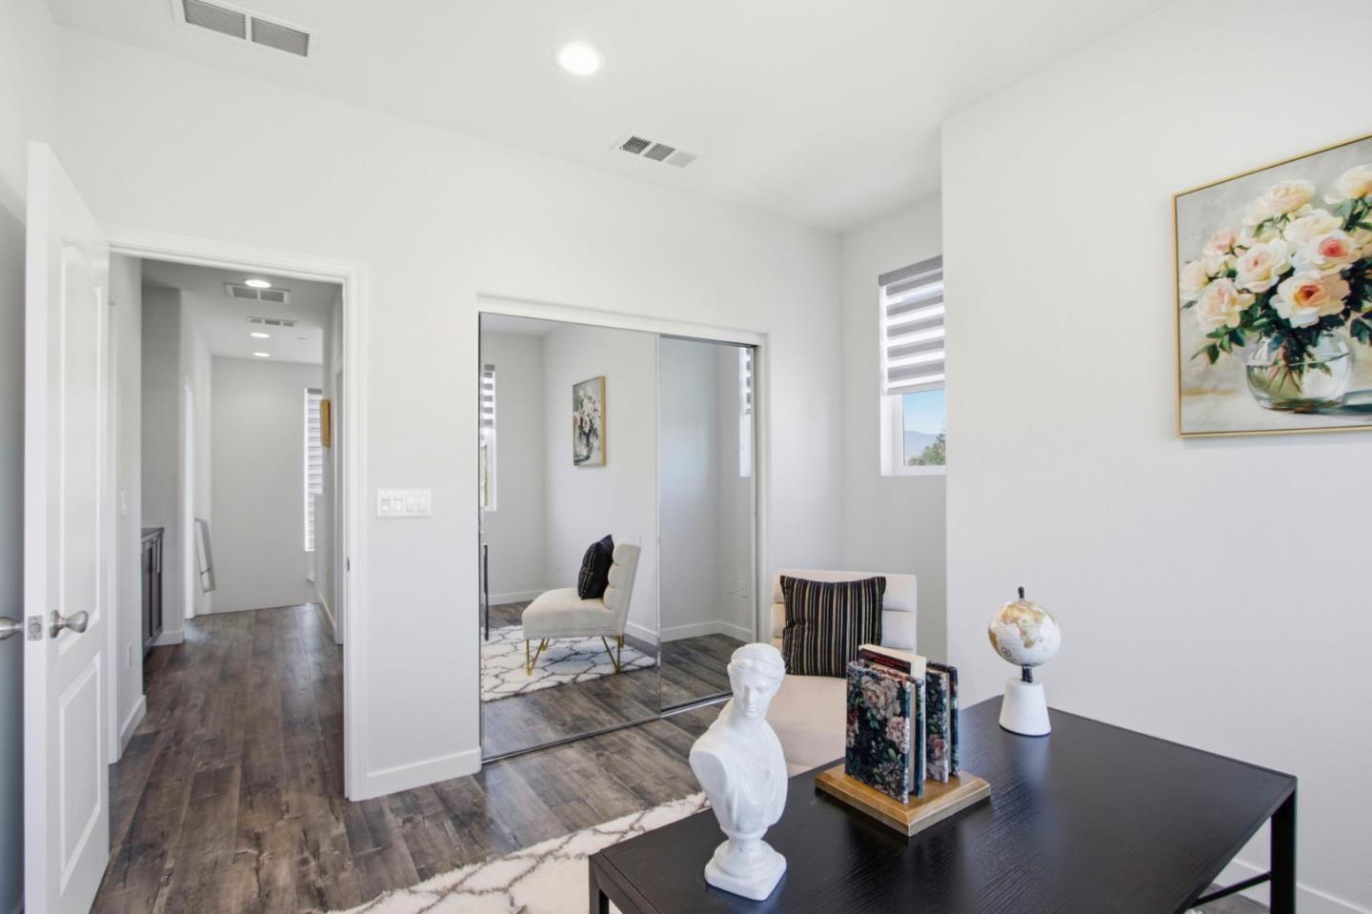


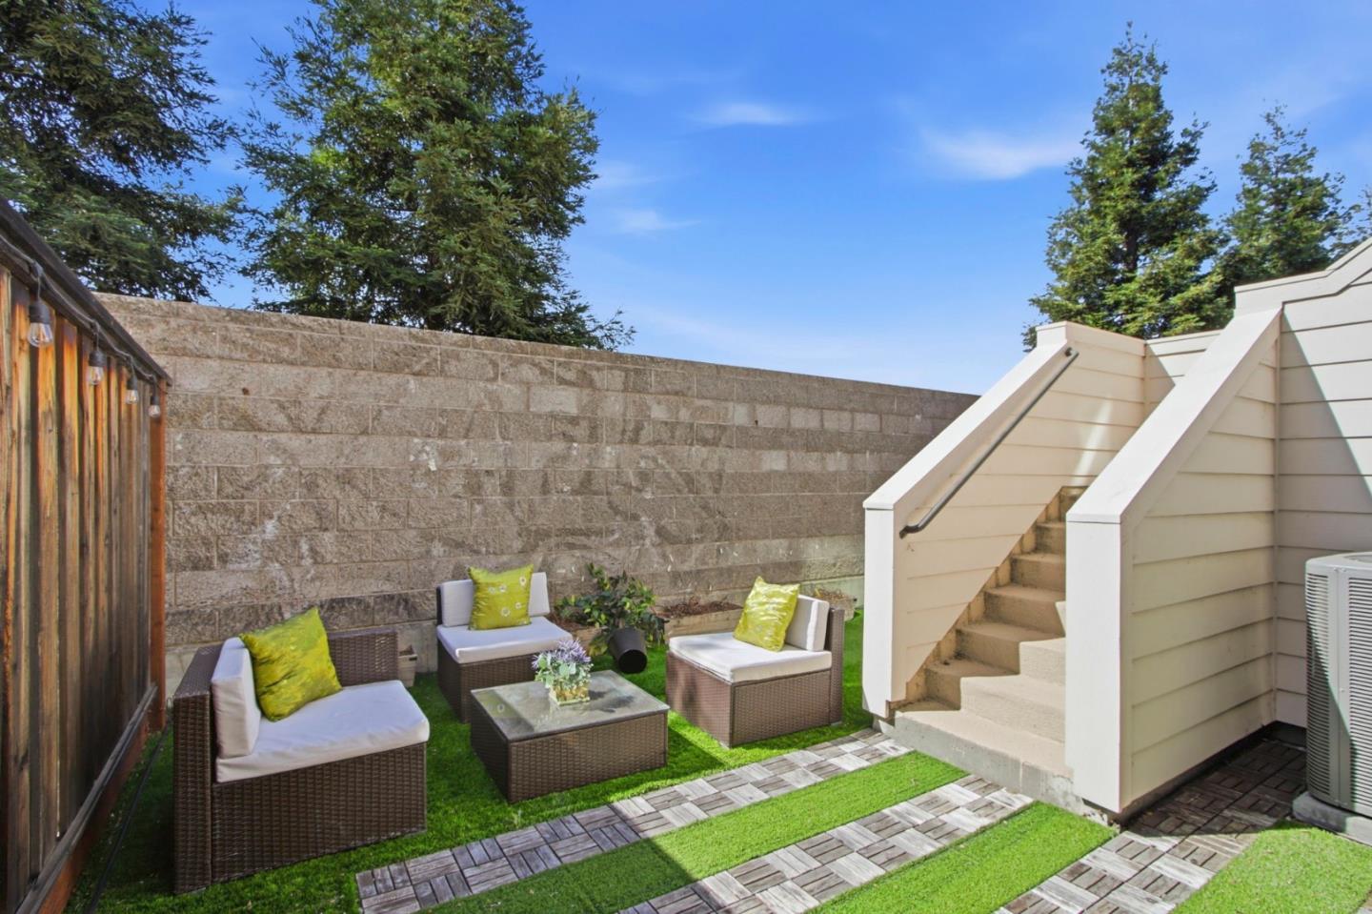


Welcome to this elegant 3-story townhome in the desirable Station 121 community, built in 2017 by Taylor Morrison. The entry level leads to a private first-floor bedroom with ensuite bathideal for guests or a home officealong with direct access to a 2-car garage. The bright living room features laminate flooring, recessed lighting, and automatic window coverings. Enjoy a rare, oversized patio that functions like a private backyardan exceptional feature for townhome living. The second floor offers an open-concept layout with a chefs kitchen showcasing quartz countertops, custom cabinetry, a large island with wine fridge, and premium Samsung appliances, plus a dining area, half bath, and spacious laundry room. The third floor includes the primary suite, full bath, and two additional bedrooms with abundant natural light. Energy-efficient with a tankless water heater, dual-pane windows, and central HVAC. Conveniently located near Village Oaks Shopping Center and Ramac Park, with easy access to Blossom Hill Caltrain Station and major highways. HOA covers exterior maintenance and common areas.
Listing courtesy of Michael Adari from Coldwell Banker Realty. 408-621-1873
 Based on information from MLSListings MLS as of All data, including all measurements and calculations of area, is obtained from various sources and has not been, and will not be, verified by broker or MLS. All information should be independently reviewed and verified for accuracy. Properties may or may not be listed by the office/agent presenting the information.
Copyright 2026 MLSListings Inc. All rights reserved
