


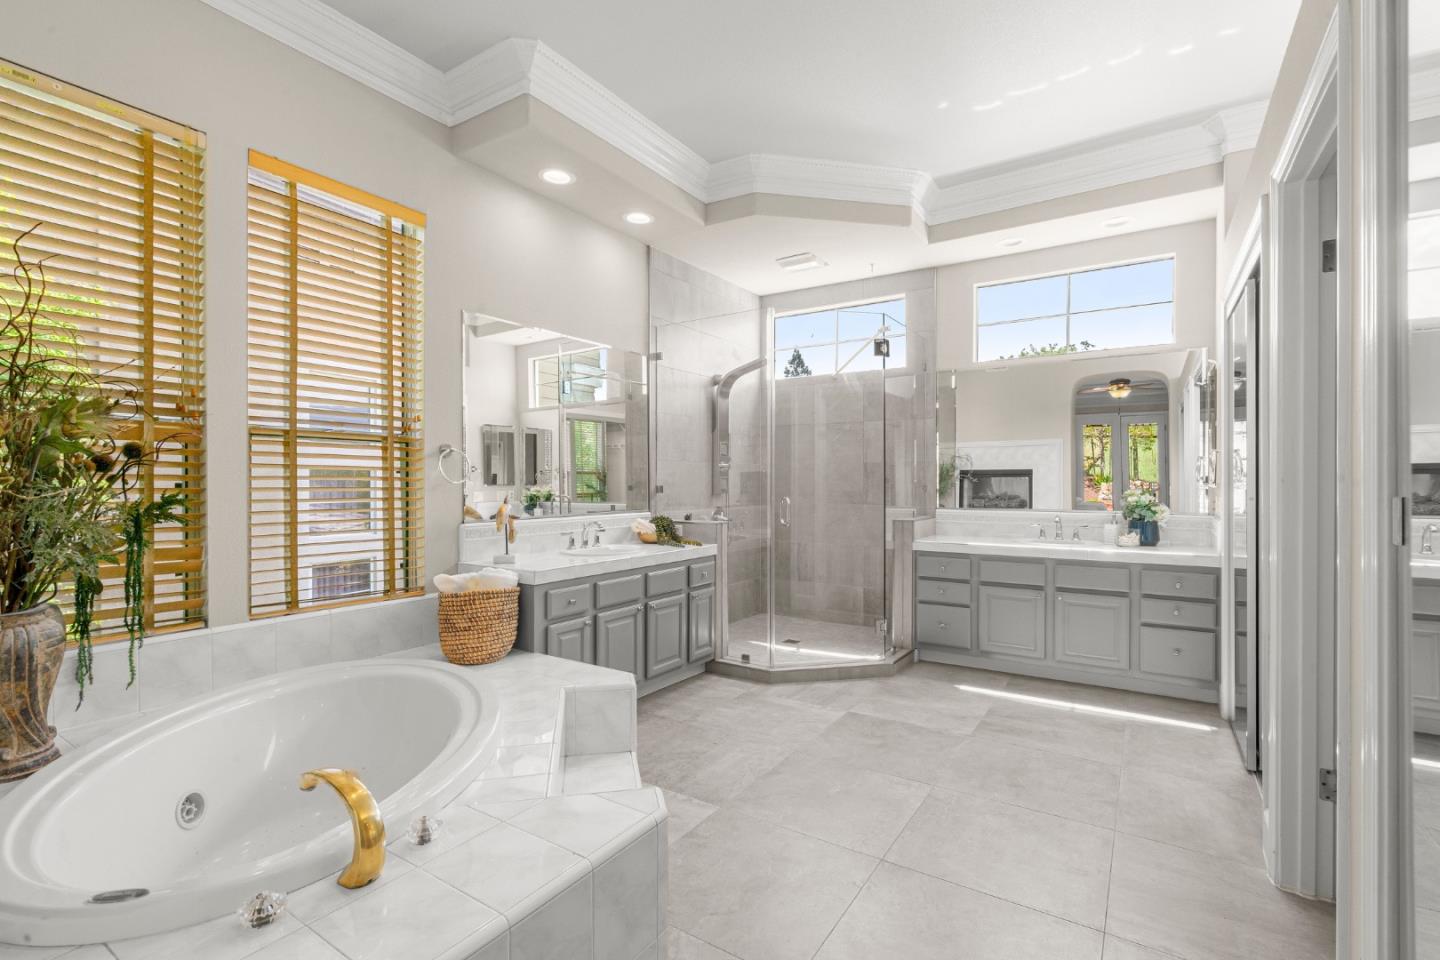


Welcome to a spacious and gorgeous home in the prestigious Graystone neighborhood with fantastic schools. Elegant designer touches throughout. Grand double-door foyer entry with spiral staircase and high ceiling. Two living and dining spaces. Exceptional formal dining area with coffered ceiling. Stunning open kitchen with island, granite countertops, double ovens and gas burners. Open kitchen-family room design with beautiful views of the backyard. All five bedrooms are large. All 3 bathrooms are beautifully appointed. Dream-like primary suite with coffered ceiling, two large walk-in closets, beautiful glass door to the yard and wonderful ensuite bathroom with soaking tub and walk-in shower. Inside laundry room. Central A/C and double pane windows. Additional bonus room, wine cellar, and storage room. Attached three car garage with level 2-240 volts EV hookup plus oversized driveway. Peaceful backyard with dining patio, deck, waterfall feature, spa and no rear neighboring house. Nestled on a quiet and picturesque street near parks, hiking trails and shopping. Convenient commute location with easy access to Almaden Expy, Hwy 85 & Hwy 87. Great schools: Gravestone Elementary, Bret Harte Middle and Leland High.
Listing courtesy of David Lillo from DPL Real Estate. 408-621-5649
 Based on information from MLSListings MLS as of All data, including all measurements and calculations of area, is obtained from various sources and has not been, and will not be, verified by broker or MLS. All information should be independently reviewed and verified for accuracy. Properties may or may not be listed by the office/agent presenting the information.
Copyright 2026 MLSListings Inc. All rights reserved
