


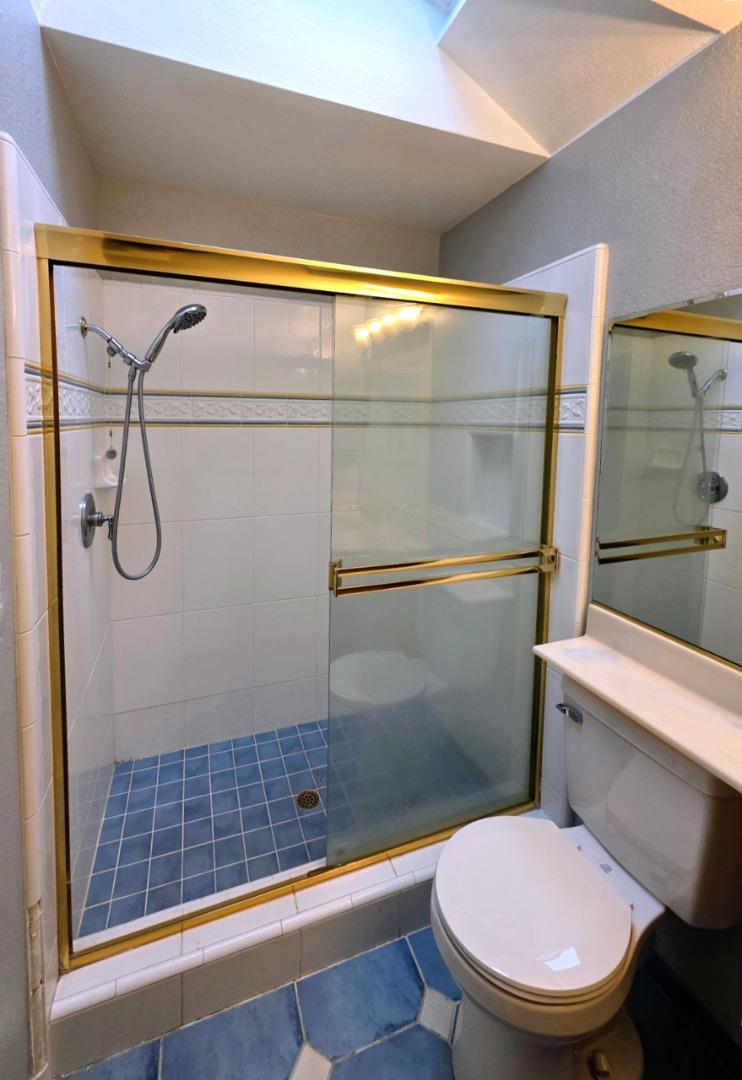


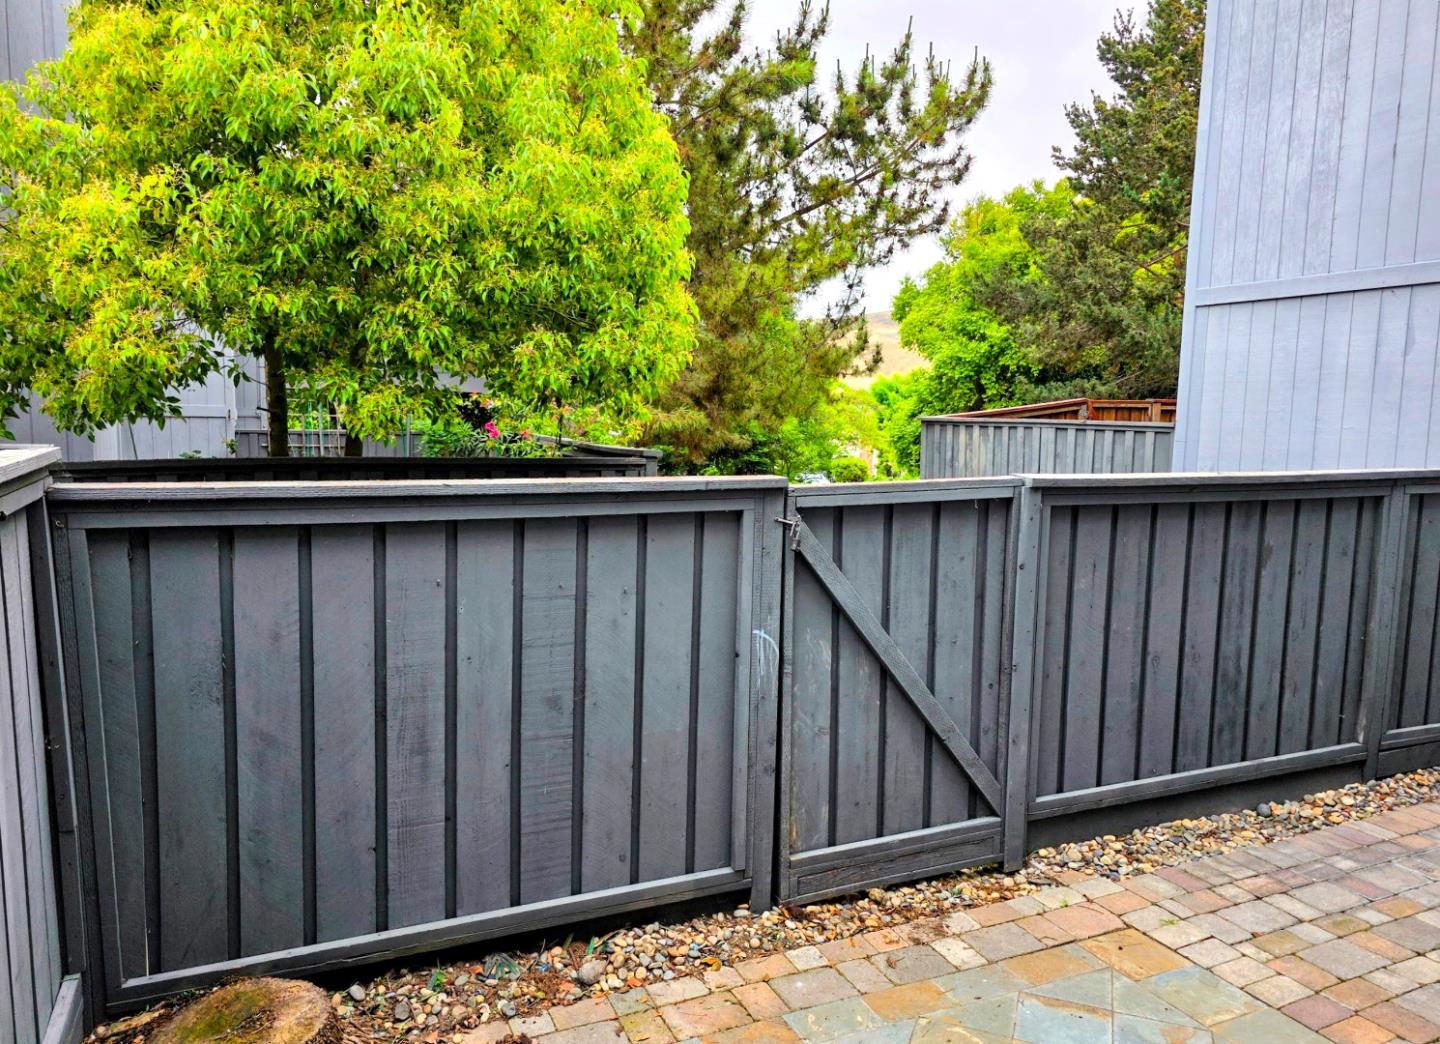


Spacious 2 bedroom Town home in the popular Tulare Hill Community. Impressive exteriors, and the backdrop of the Santa Teresa Foothills gives this community on Tulare Hill a unique look and feel of privacy. Features include: Secluded exterior entrance; Open Living area with high, soaring ceilings, sliding door access to the rear patio, wood-burning fireplace; formal dining area with patio views; kitchen with smooth counter tops, dinette area, inside laundry room; gentle low rise steps lead to the other living areas. Convenient half bath; inside entrance to the two car garage; 1st bedroom with hall bathroom; main bedroom suite on upper level with views of the hills, walk-in closet and private bath with shower. Lots of extra parking right in front of you! Community pool and spa area. Easy access to neighborhood trails and walk paths. Discover the hills of Santa Teresa and the native butterflies as you walk, bike, and hike.Great opportunity and value! Worth your careful consideration!
Listing courtesy of Rick Vague from Century 21 Masters. 408-629-1900
 Based on information from MLSListings MLS as of All data, including all measurements and calculations of area, is obtained from various sources and has not been, and will not be, verified by broker or MLS. All information should be independently reviewed and verified for accuracy. Properties may or may not be listed by the office/agent presenting the information.
Copyright 2026 MLSListings Inc. All rights reserved
