


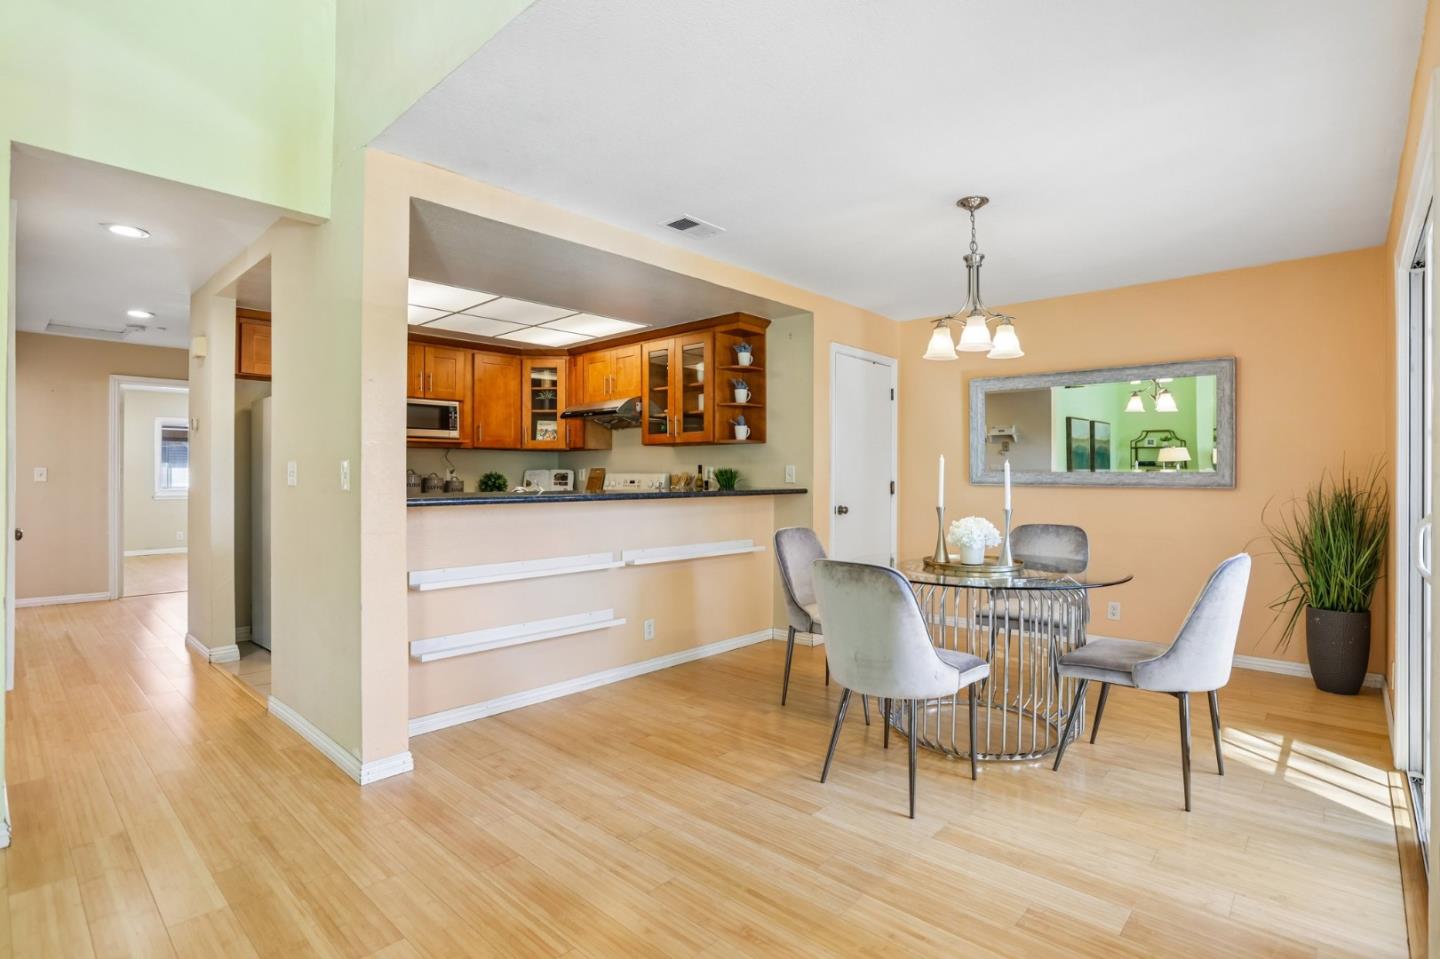


NEW PRICE $500,000! PRICED FOR A QUICK SALE! Exceptional value for one of the larger floor plans in the community. Seller is motivated and will consider reasonable offers. 63 Silcreek Drive, a spacious upper-level condominium offering 2 bedrooms, 2 full bathrooms, and approximately 1,313 square feet of living space. The home features soaring vaulted ceilings, abundant natural light, bamboo flooring, and an open living and dining area with a cozy wood-burning fireplace. The kitchen offers granite countertops, generous cabinet space, and a functional layout that flows into the main living area. The primary suite includes ample closet space and an en-suite bath, while the second bedroom and full bath are ideal for guests, a home office, or additional living space. Additional highlights include indoor laundry, an attached two-car garage with extra storage, and access to the community swimming pool. Conveniently located near Highways 680, 101, and 280 with easy access to Downtown San Jose, Eastridge Center, Lake Cunningham Regional Park, shopping, dining, and everyday conveniences. Now offered at $500,000, a great opportunity for buyers looking for space, value, and a motivated seller!
Listing courtesy of Carol Cruz from Park Lane Capital Inc. 408-624-0460
 Based on information from MLSListings MLS as of All data, including all measurements and calculations of area, is obtained from various sources and has not been, and will not be, verified by broker or MLS. All information should be independently reviewed and verified for accuracy. Properties may or may not be listed by the office/agent presenting the information.
Copyright 2026 MLSListings Inc. All rights reserved
