


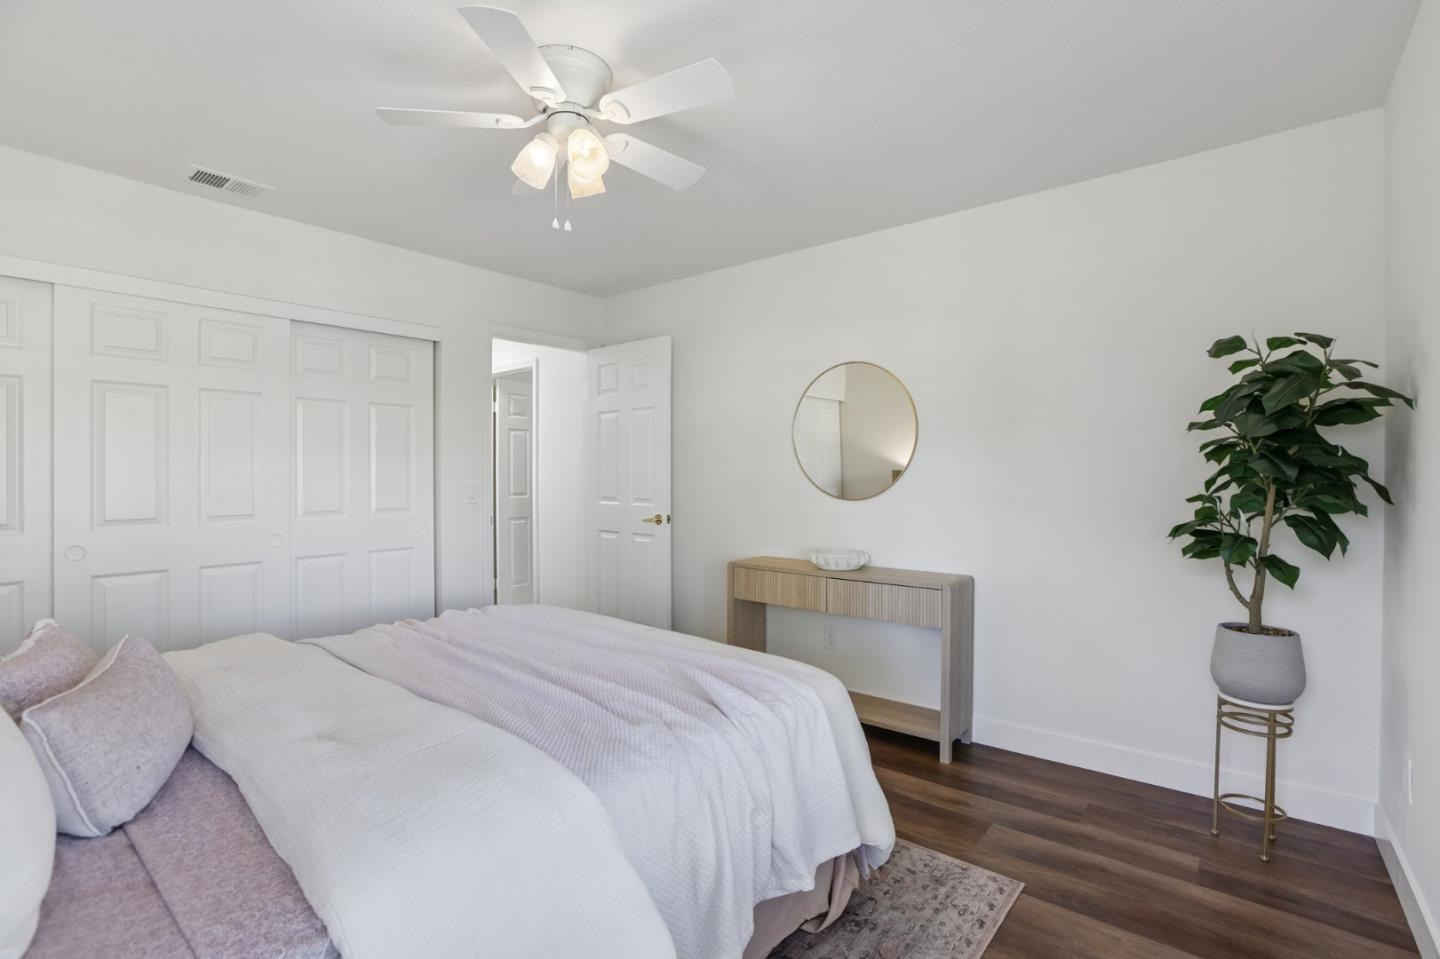


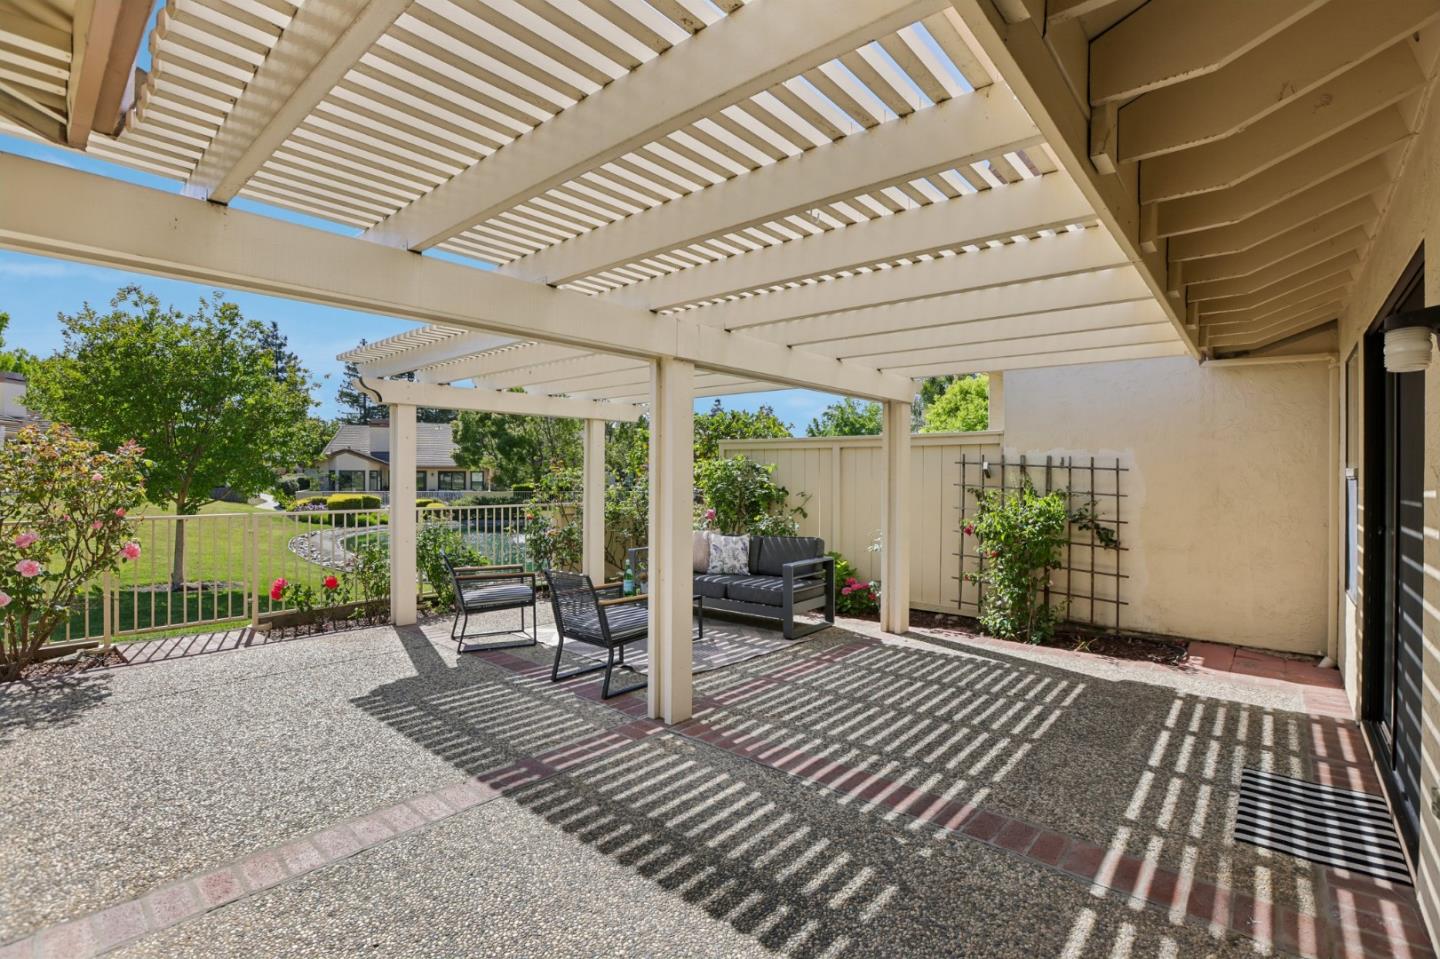


$100,000 PRICE IMPROVEMENT! Motivated seller and an exceptional new opportunity to enjoy luxury living at The Villages Golf & Country Club. This beautifully refreshed Villa Del Lago end-unit townhouse combines privacy, sophisticated style, and effortless single-level living with no stairs. Fresh neutral paint and warm LVP flooring create a bright, polished interior, while striking Moroccan tile adds personality to the kitchen alongside a brand-new stainless steel range. The generous primary suite offers a peaceful retreat with an updated en suite bath featuring a contemporary step-in shower and sleek glass enclosure. Outside, a spacious private patio with a large pergola creates the perfect setting for morning coffee, entertaining, or relaxing outdoors. An attached two-car garage adds everyday convenience. Beyond the home, enjoy the exceptional Villages lifestyle with golf, pickleball, tennis, swimming, fitness, scenic trails, clubhouse dining, social clubs, and more. With a motivated seller and a dramatic $100,000 price improvement, this turnkey home offers an exciting combination of lifestyle, location, and value. Don't miss this opportunity!
Listing courtesy of Victoria Rock from Intero Real Estate Services. 408-702-8906
 Based on information from MLSListings MLS as of All data, including all measurements and calculations of area, is obtained from various sources and has not been, and will not be, verified by broker or MLS. All information should be independently reviewed and verified for accuracy. Properties may or may not be listed by the office/agent presenting the information.
Copyright 2026 MLSListings Inc. All rights reserved
