


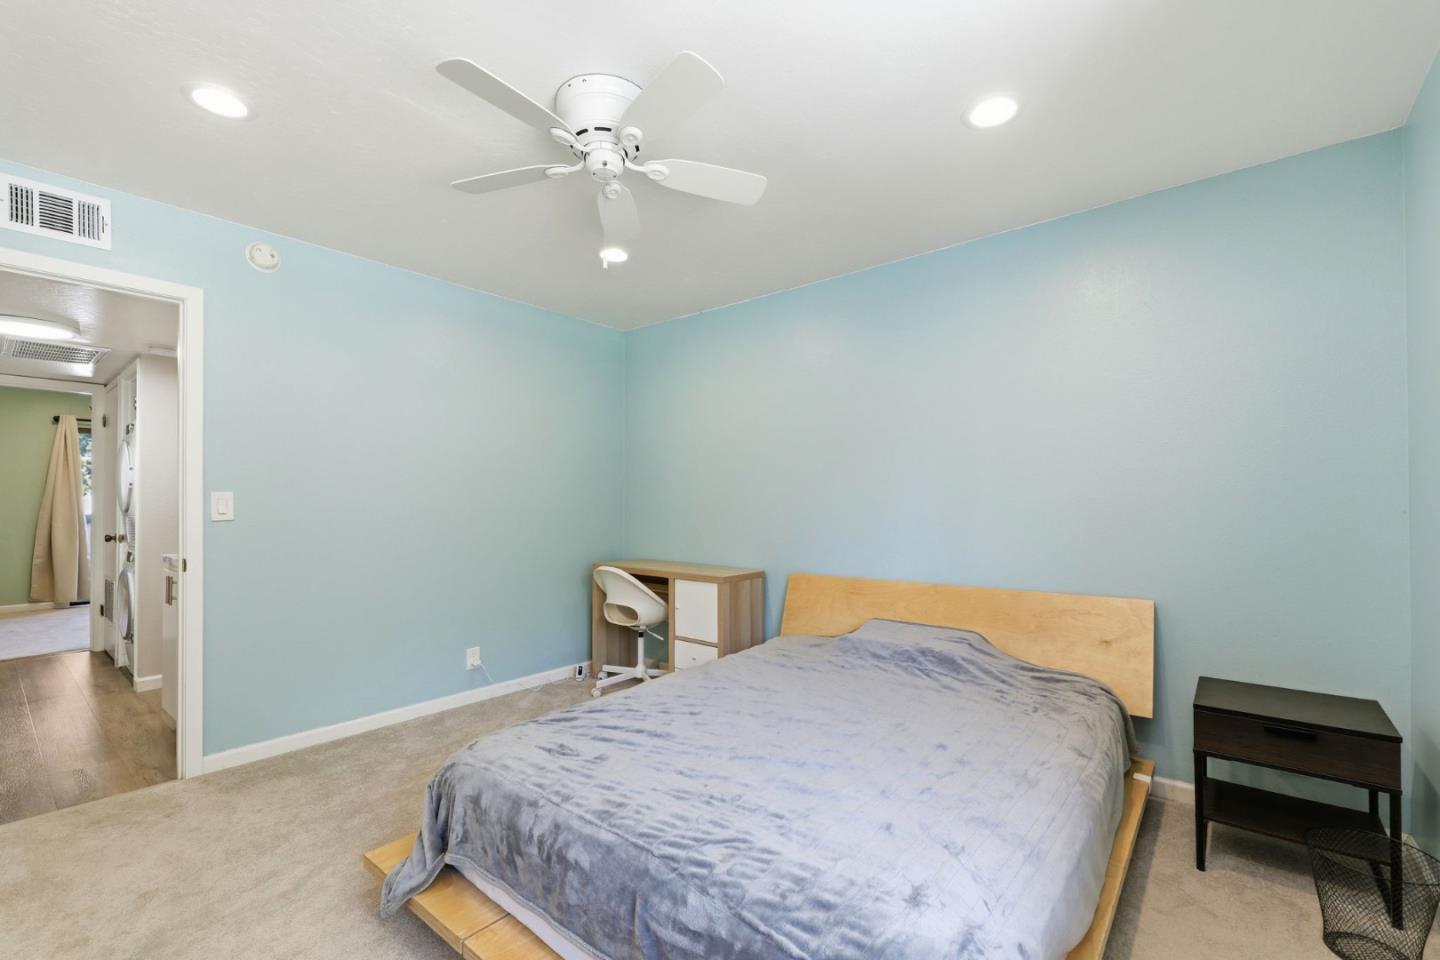


Rarely available upper-level corner unit with peaceful greenbelt views in one of the community's most desirable courtyard settings. This beautifully updated 2-bed, 1-bath home offers a bright, open floor plan with modern upgrades throughout. The kitchen features quartz countertops, a designer tile backsplash, white shaker cabinetry, a RO drinking water filtration system, and newer appliances. The remodeled bathroom includes quartz countertops and an updated tub/shower surround. Laminate flooring, recessed lighting, and ceiling fans. A standout feature is the two private balconies, ideal for relaxing & entertaining. The spacious SW-facing balcony overlooks the landscaped greenbelt, providing abundant natural light and a peaceful, open feel. Two exterior storage closets add convenience. Additional features include indoor laundry, a central heat pump for heating and cooling (Air Conditioning), closet organizers, one assigned carport space, and a permit parking space. Residents enjoy access to the community pool, spa, and clubhouse, while HOA dues include water in unit. Conveniently located near shopping, dining, parks, major commute routes, and Silicon Valley employers, and served by award-winning Cambrian schools. Move-in ready and thoughtfully updated!
Listing courtesy of Ingrid Huang from Coldwell Banker Realty. 408-206-3809
 Based on information from MLSListings MLS as of All data, including all measurements and calculations of area, is obtained from various sources and has not been, and will not be, verified by broker or MLS. All information should be independently reviewed and verified for accuracy. Properties may or may not be listed by the office/agent presenting the information.
Copyright 2026 MLSListings Inc. All rights reserved
