


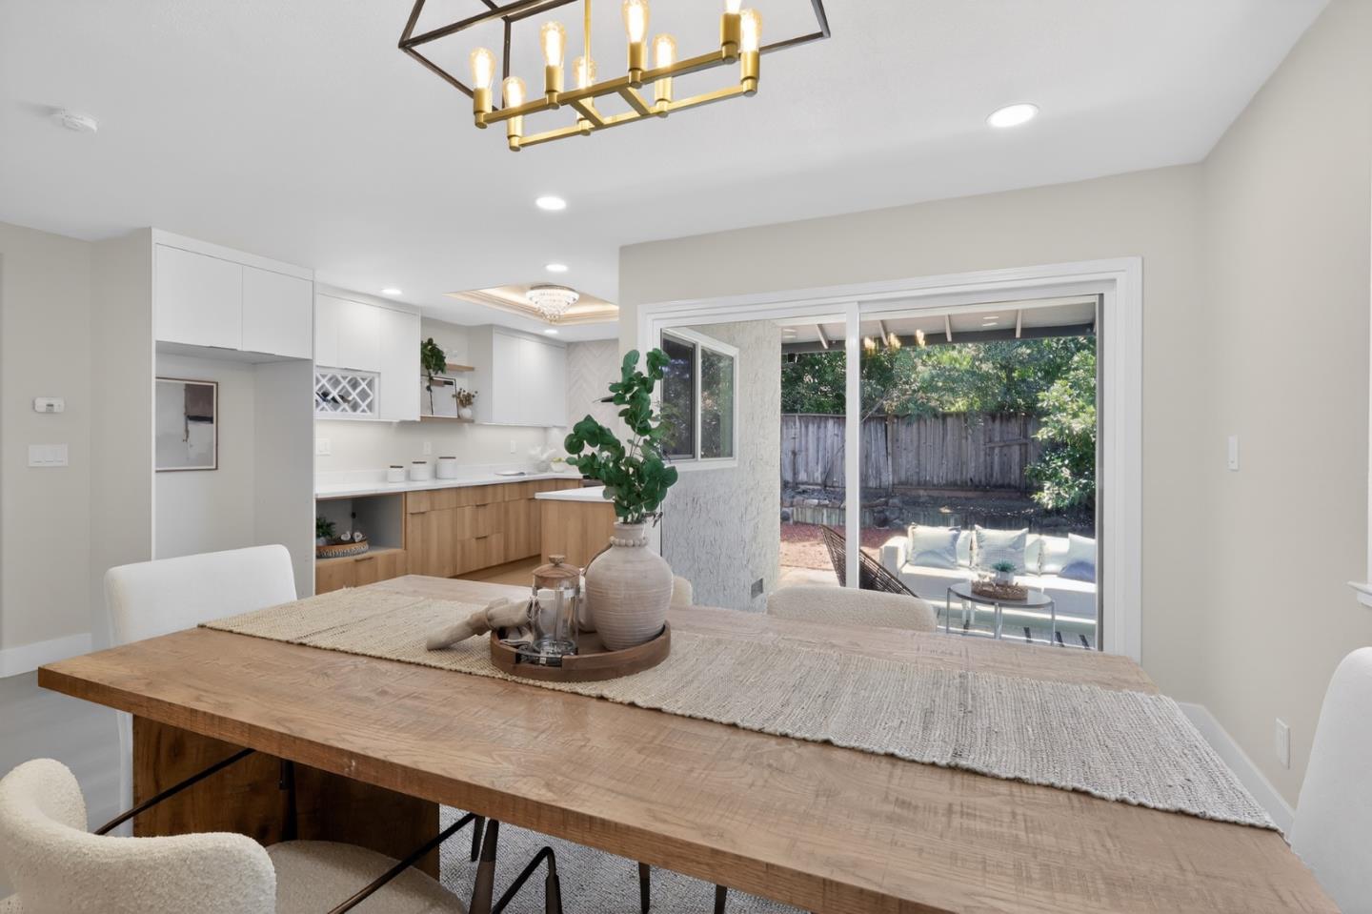


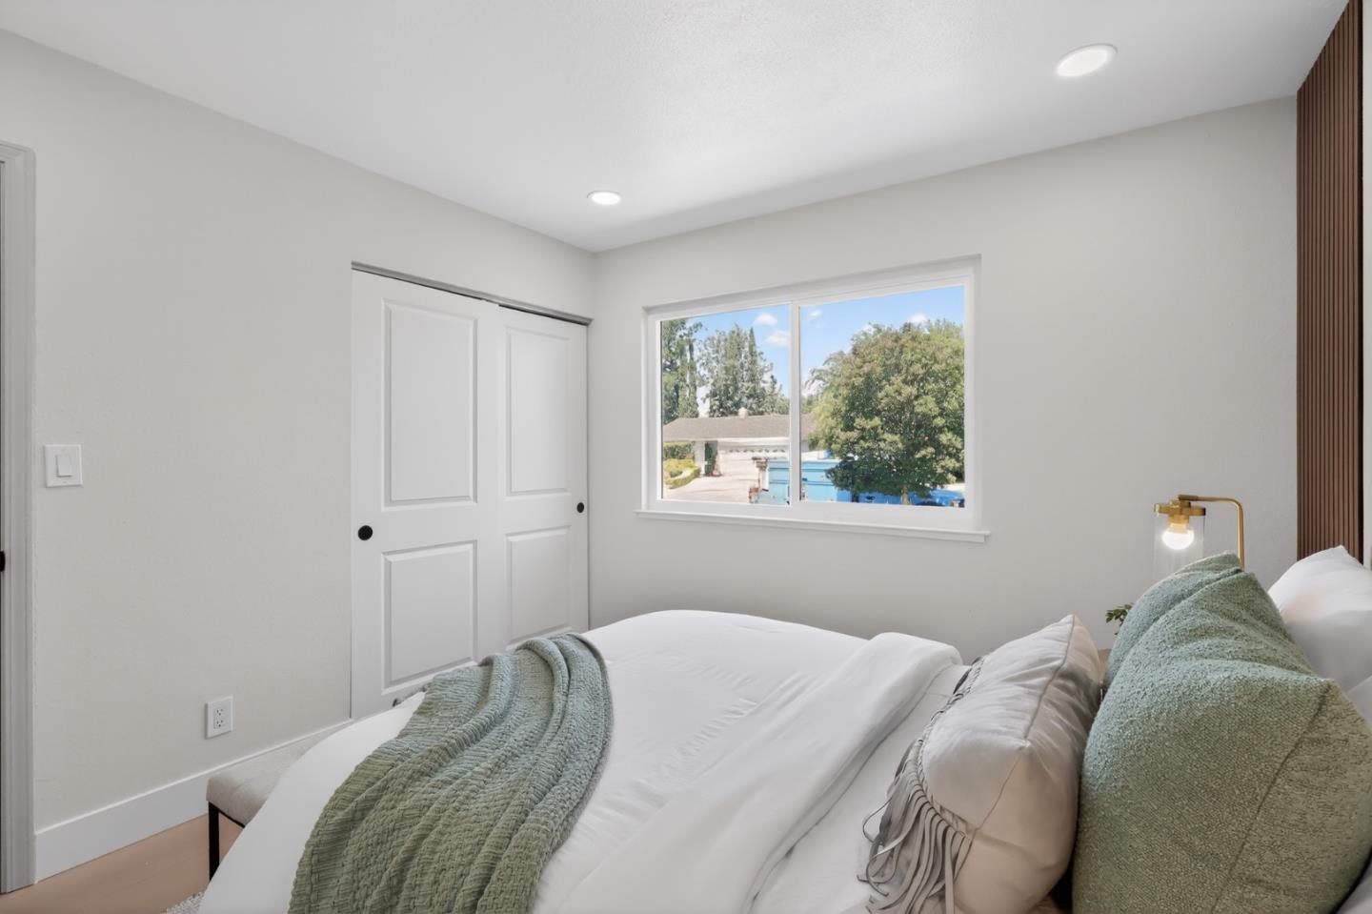


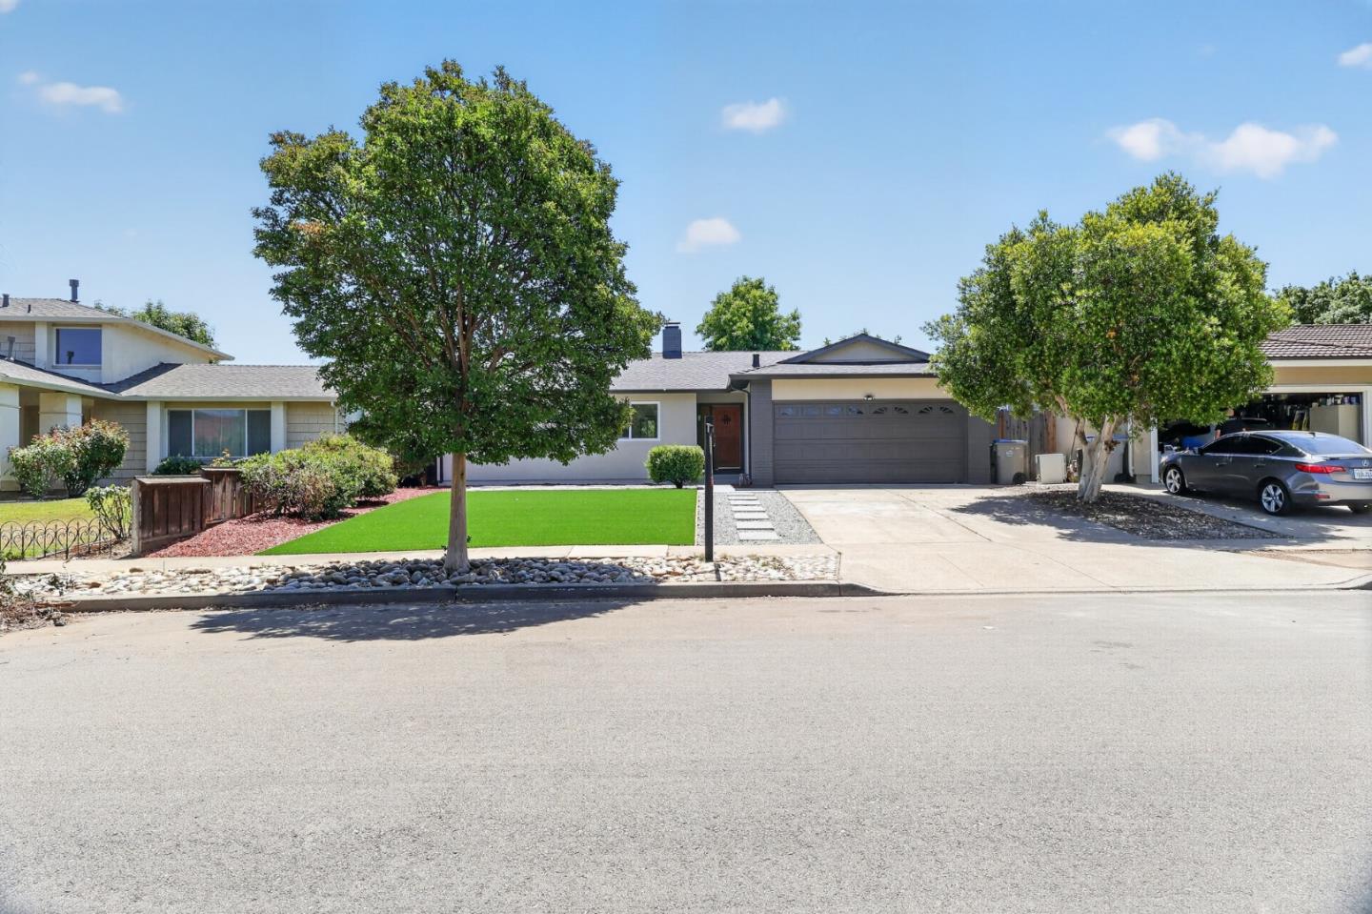
WELCOME HOME, FULLY REMODELED HOME in a Great Neighborhood .This beautifully remodeled home has been thoughtfully redesigned to create a luxurious and comfortable living experience. Featuring an open-concept layout with high ceilings, the spacious living area is enhanced by elegant custom moldings and a modern electric fireplace. The upgraded kitchen showcases European-style soft-close cabinetry, quartz countertops, and brand-new appliances, making it perfect for both everyday living and entertaining. Bathrooms have been tastefully renovated with high-end tile finishes, designer cabinetry, and modern fixtures. Throughout the home, you'll find all-new windows and doors that fill the space with abundant natural light. Additional upgrades include a fully renovated 2-car garage, a brand-New roof, and numerous quality improvements designed for long-lasting value. The property features low-maintenance artificial turf, spacious front and back yards, and plenty of room to relax, entertain, or create your dream outdoor living space. Top rated 9-10/10 schools. Prime location near major tech employers, freeways, shopping center, supermarkets, and everyday conveniences. Your dream home is ready to welcome youcome see it for yourself!
Listing courtesy of Tina T Nguyen from KW Silicon City. 408-887-8788
 Based on information from MLSListings MLS as of All data, including all measurements and calculations of area, is obtained from various sources and has not been, and will not be, verified by broker or MLS. All information should be independently reviewed and verified for accuracy. Properties may or may not be listed by the office/agent presenting the information.
Copyright 2026 MLSListings Inc. All rights reserved
