


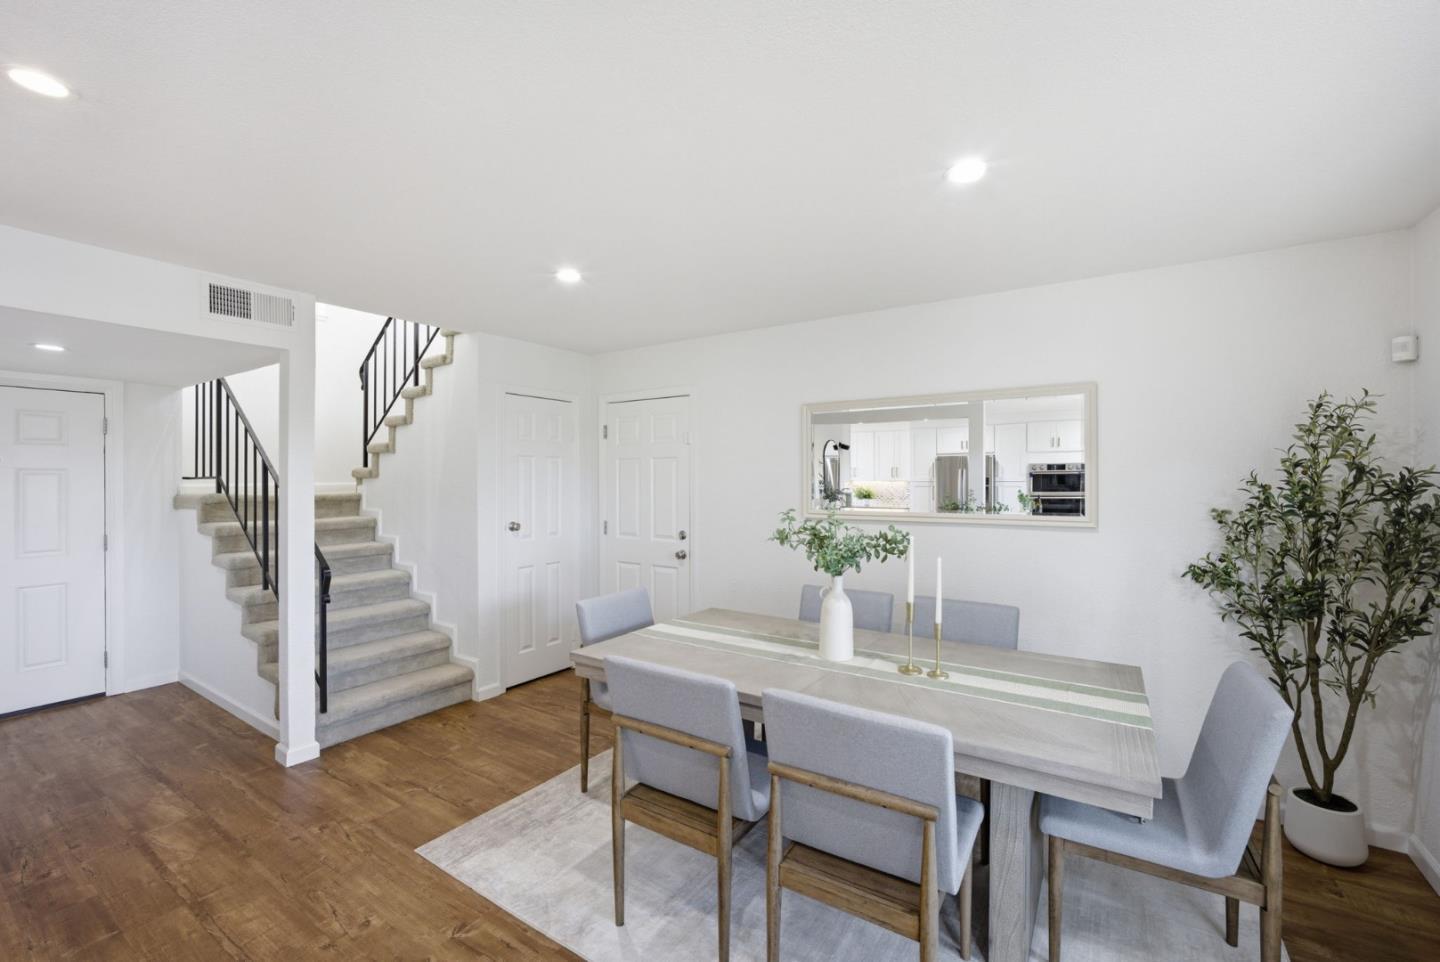


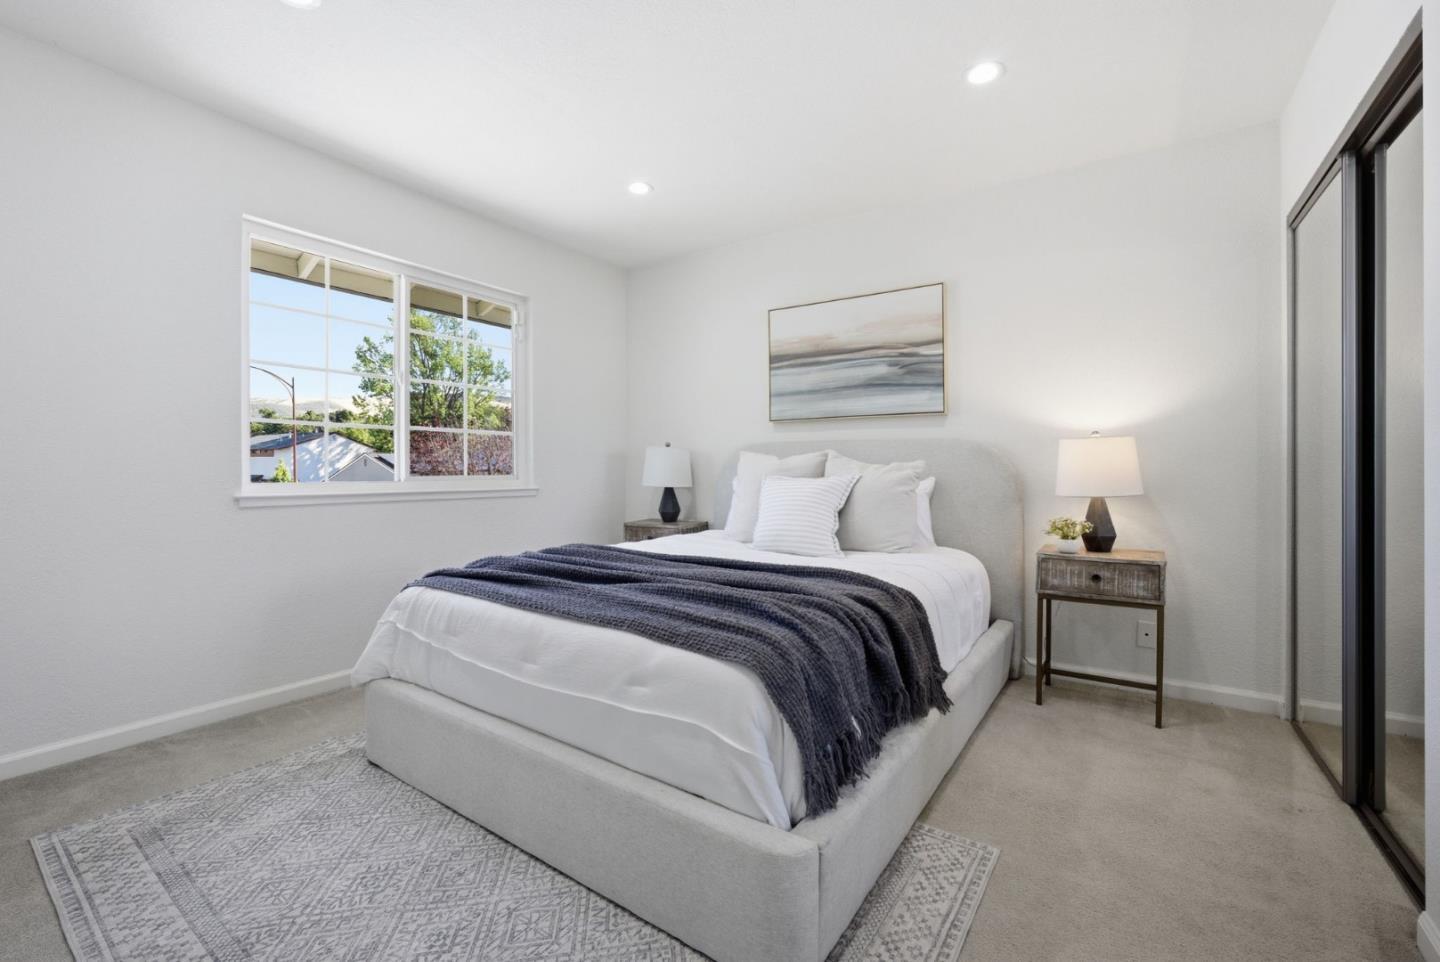


520 Tigerwood Way, beautiful turnkey north-facing 1,531 sqft home featuring 4 bedrooms and 2.5 baths plus additional 500 sqft permitted sunroom giving you little over 2000+ sqft of versatile living space! The sunroom features natural light, soaring ceilings, custom blinds, & ceiling fan. The permitted remodeled kitchen features quartz countertop, stainless steel appliances, sensor-activated faucet, abundant cabinetry, & smart upgrades perfect for modern living. Fresh interior and exterior paint, updated bathroom fixtures, & custom Elfa closets add style and function throughout. Enjoy energy-efficient living with owned solar, Tesla charger, & whole-house fan. The serene backyard includes mature fruit trees, curry leaf tree, play structure, 2 storage sheds, & ADU potential. Ideally located near parks, trails, shopping, dining, major highways, gym, hospitals, Google shuttle stop, & top-rated 9/10 elementary school. This home has comfort, convenience, and endless possibilities. Welcome home.
Listing courtesy of Christina Dahro from Real Brokerage Technologies. 408-908-0894
 Based on information from MLSListings MLS as of All data, including all measurements and calculations of area, is obtained from various sources and has not been, and will not be, verified by broker or MLS. All information should be independently reviewed and verified for accuracy. Properties may or may not be listed by the office/agent presenting the information.
Copyright 2026 MLSListings Inc. All rights reserved
