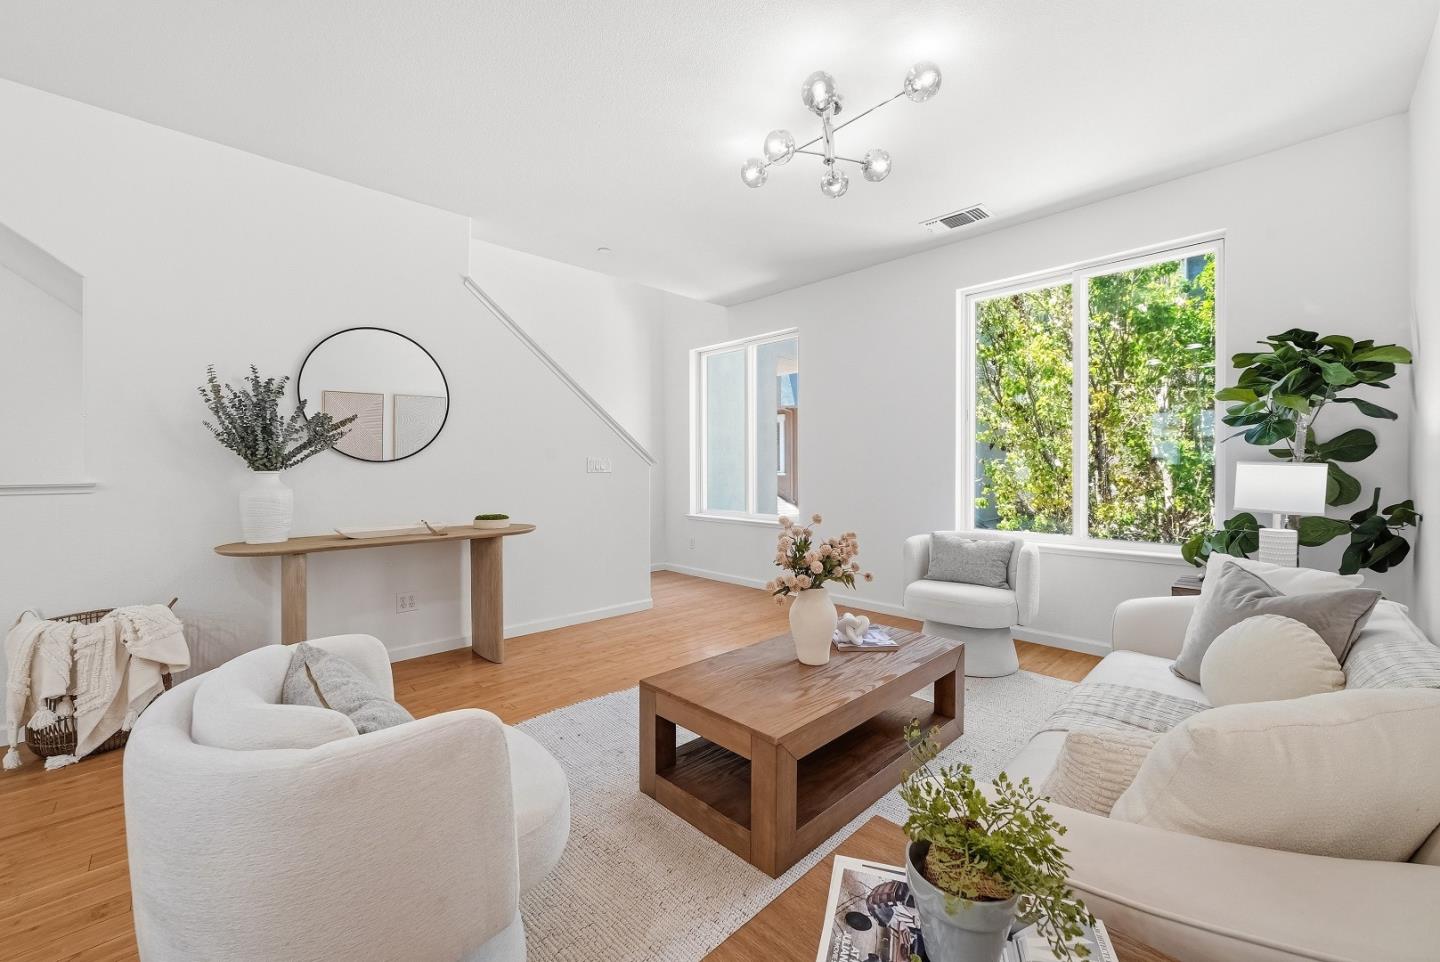


Affordable, move-in-ready, and spacious 2-bedroom, 2.5-bath townhouse located in central San Jose. Within walking distance of Santa Clara University. Low HOA dues include water. This bright and low-maintenance home features a ground-level den, ideal for a home office, gym, or flexible living space. The second floor offers an open-concept layout that seamlessly connects the kitchen, dining, and living areas. The kitchen is equipped with newly replaced appliances, and large windows fill the home with abundant natural light. The third-floor features two spacious en-suite bedrooms. The home is enhanced with a combination of SPC and bamboo flooring, offering both style and durability. Enjoy the private front patio, perfect for gardening, relaxing, or weekend BBQs. The side-by-side 2-car garage is wide and deep, providing excellent parking and storage space. Close to Valley Fair and Santana Row, Caltrain, San Jose International Airport, PayPal Park, SAP Center, and Highways 880, 87, and 101. Easy access to major tech campuses and the greater Bay Area. A fantastic opportunity to own a bright, spacious, and low-maintenance home in the heart of Silicon Valley!
Listing courtesy of Amy Yang from Coldwell Banker Realty. 408-666-0741
 Based on information from MLSListings MLS as of All data, including all measurements and calculations of area, is obtained from various sources and has not been, and will not be, verified by broker or MLS. All information should be independently reviewed and verified for accuracy. Properties may or may not be listed by the office/agent presenting the information.
Copyright 2026 MLSListings Inc. All rights reserved
