


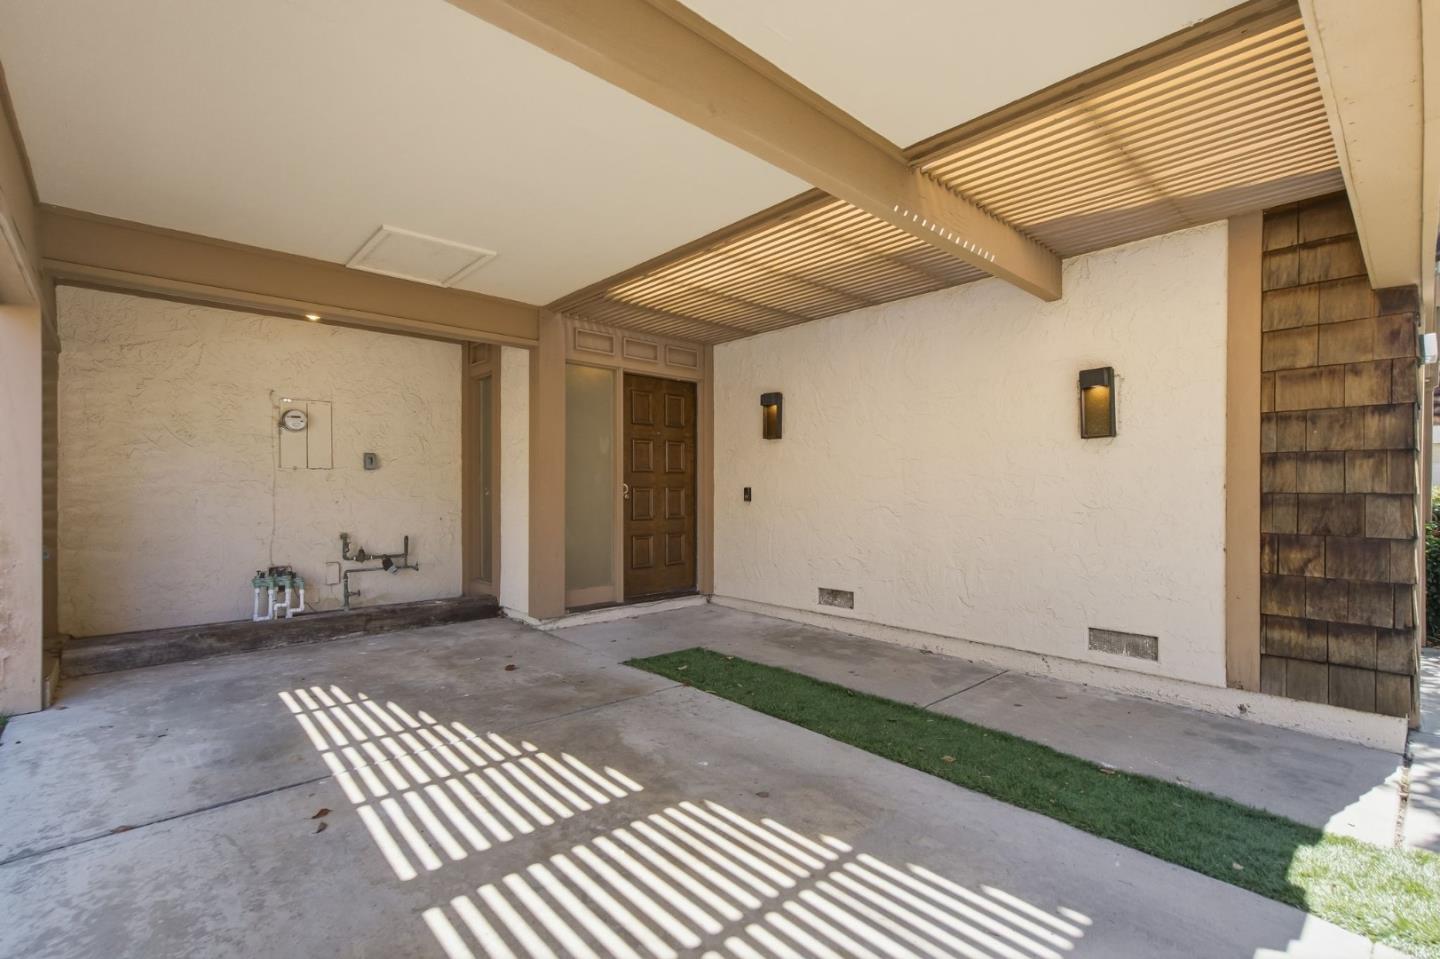


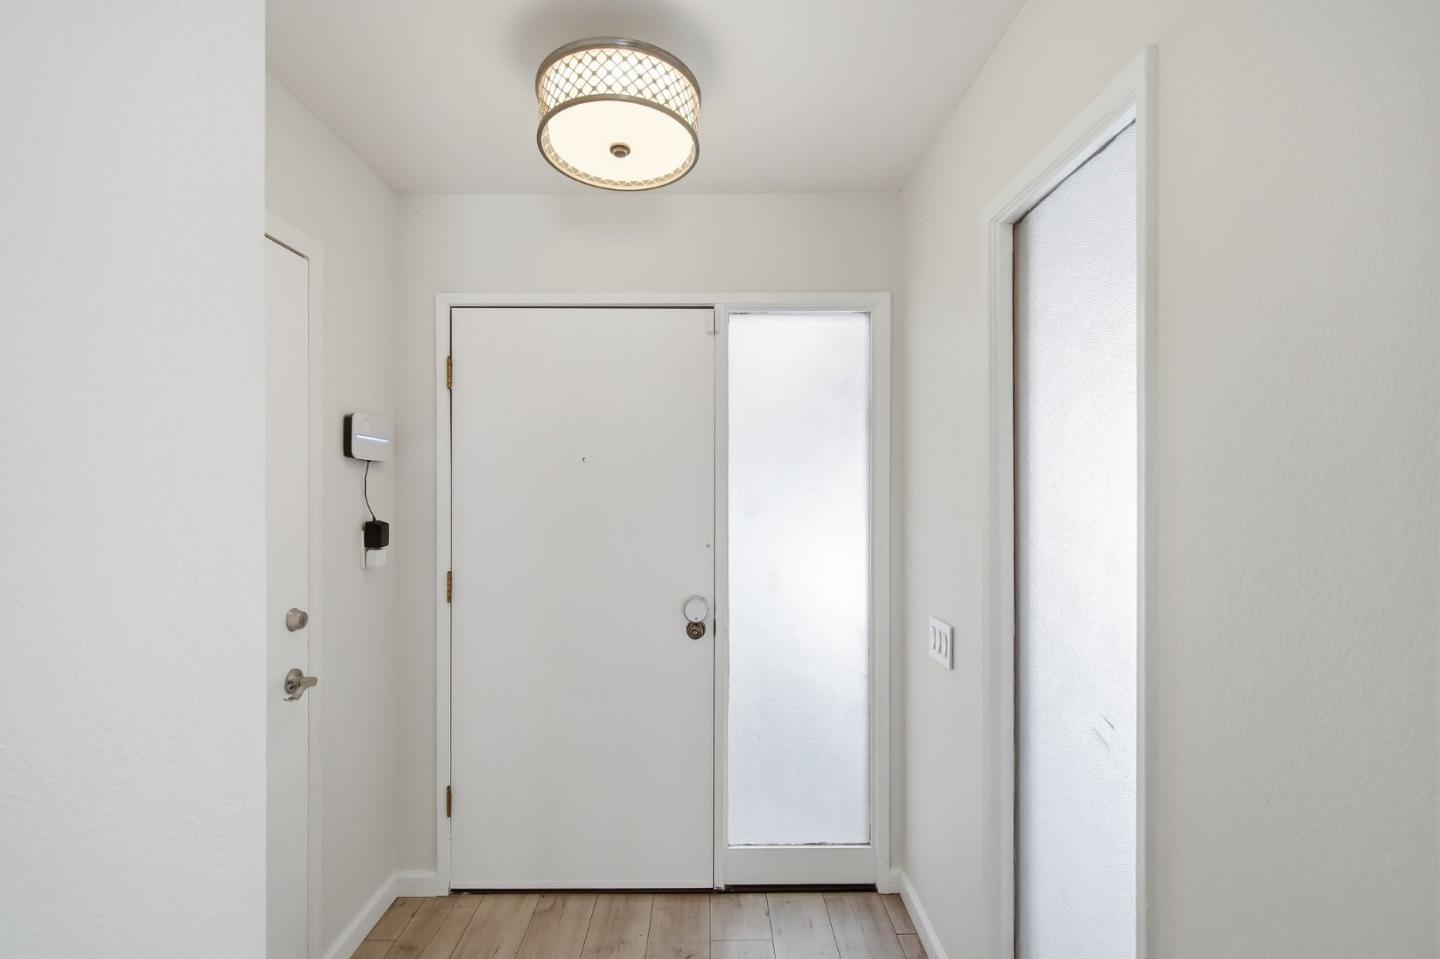


Welcome to the very best Cupertino High single family option in the Silicon Valley! This corner home is tucked in the secure Capistrano Community. A fantastic floorplan with high ceilings, ground floor ensuite and in unit laundry! Highlights include a beautifully updated kitchen with stylish two-toned (white upper and blue lower) cabinets, stainless appliances and custom countertops/backsplash! The garage space has been transformed into a custom home theatre with recessed lighting, speakers, sound proofing, projector and more! Upstairs there is a spacious ensuite complete with updated bathroom and premium walk in closet! The backyard is equipped with a newer concrete patio, string lights, pergola and sizable grass/turf section making this a delightful space to relax or entertain. As a corner end unit with high fencing and no side or rear neighbor, this space is the perfect haven to unwind in peace. An excellent location with close proximity to leading tech companies, highly coveted Cupertino schools and ample shopping & dining options. Enjoy quick access to Santana Row, Valley Fair Mall, Safeway, and major highways for a convenient lifestyle. Come see this special home today!
Listing courtesy of Thomas Peters from Christie's International Real Estate Sereno. 408-364-6374
 Based on information from MLSListings MLS as of All data, including all measurements and calculations of area, is obtained from various sources and has not been, and will not be, verified by broker or MLS. All information should be independently reviewed and verified for accuracy. Properties may or may not be listed by the office/agent presenting the information.
Copyright 2026 MLSListings Inc. All rights reserved
