


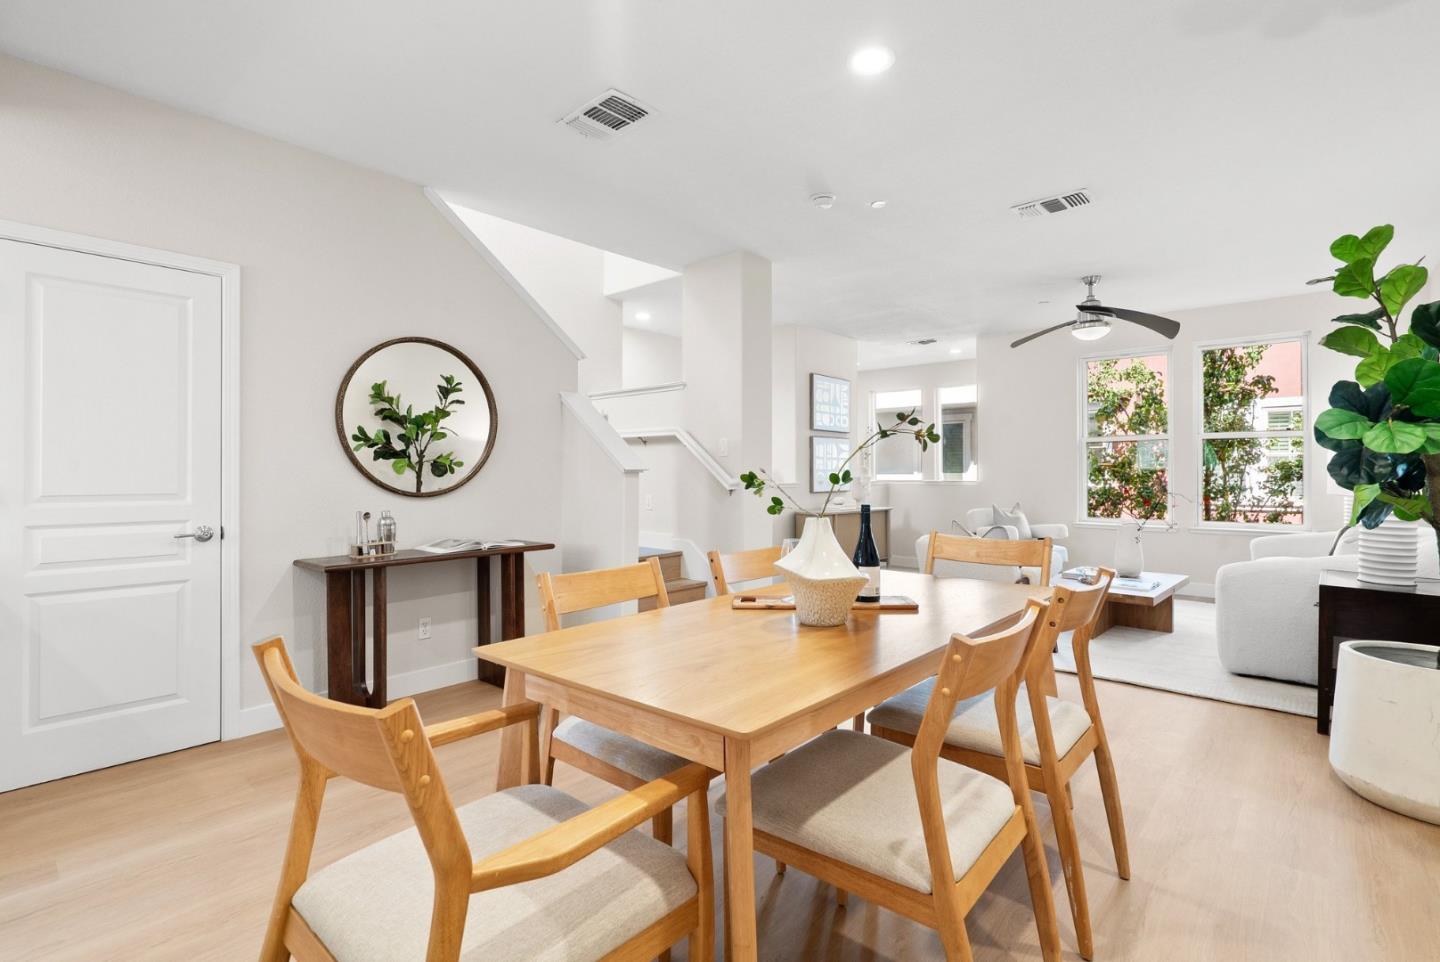


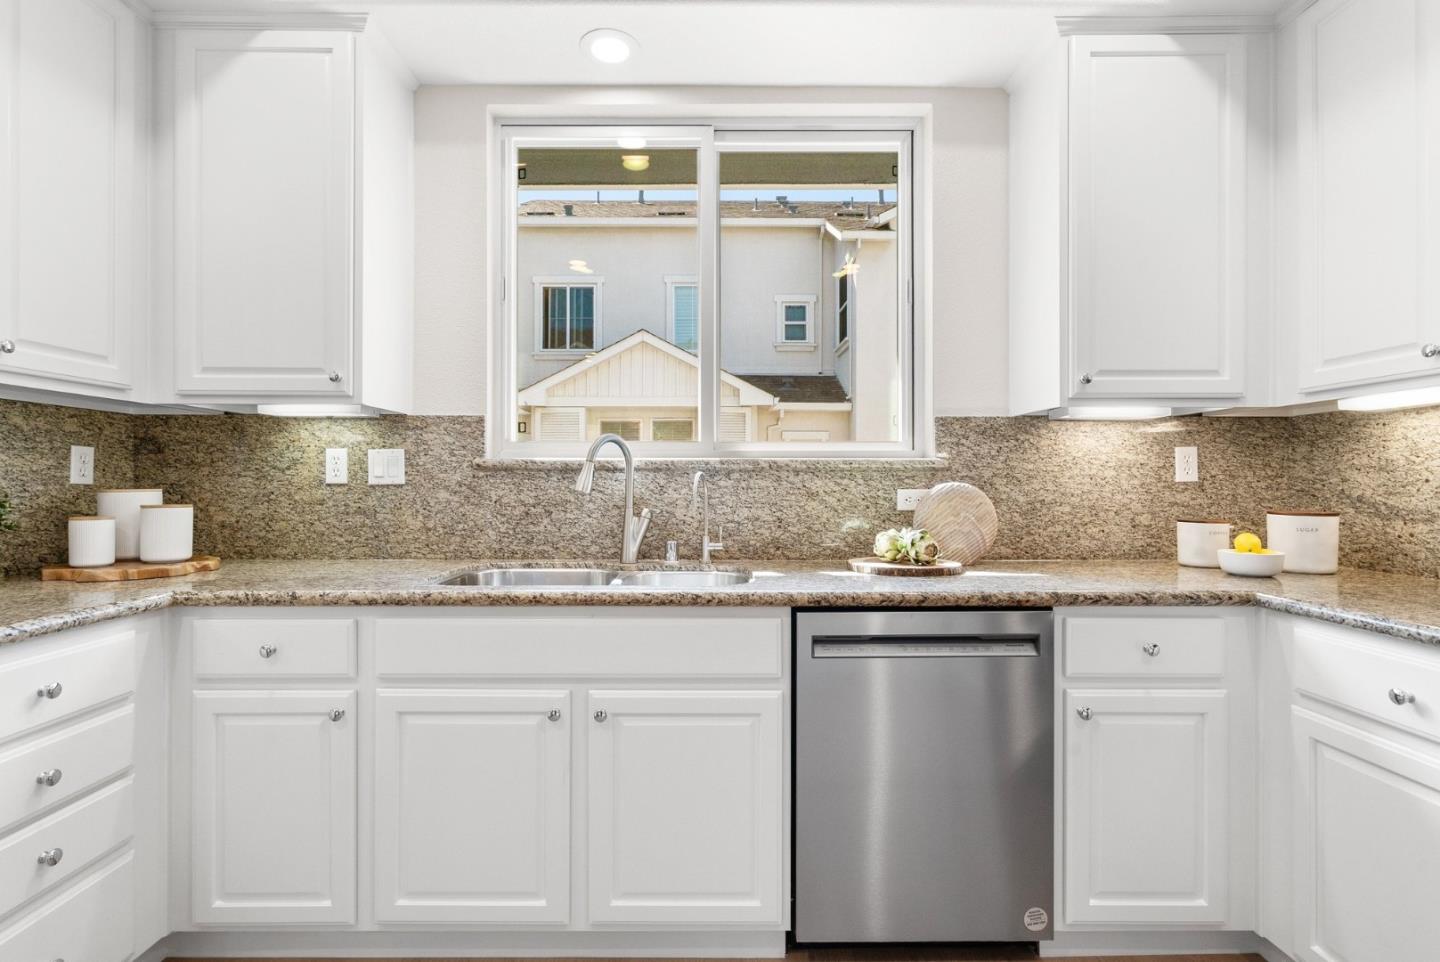


Convenient location, smart layout, and move-in ready condition make this Altura community home a wonderful opportunity in central San Jose. Freshly updated with new SPC flooring and new interior paint, this home offers a clean, modern feel and a flexible floor plan designed for everyday comfort. The ground level features one bedroom with a full bath, perfect for guests, extended family, roommate use, or a private home office. The top level offers two private suites, giving each bedroom its own bathroom, plus a convenient half bath on the main living level. The open main floor connects the living room, dining area, and kitchen for easy daily living and entertaining. Thoughtful upgrades include triple-pane windows throughout for sound control, two-zone central heating and AC with Nest controls, a whole-house water softener, and an attached two-car side-by-side garage. Enjoy a quiet residential setting near Santa Clara University, Newhall Park, Santa Clara Caltrain Station, The Alameda, shopping, dining, Costco, Trader Joes, Target, downtown San Jose, San Jose airport, Santana Row, and Valley Fair. Excellent commuter access to major Silicon Valley employers including Adobe, NVIDIA, Apple, Google, Cisco, and more. A practical and move-in ready home in a highly convenient location.
Listing courtesy of Mei Ling from 8 Blocks Real Estate. 408-829-3994
 Based on information from MLSListings MLS as of All data, including all measurements and calculations of area, is obtained from various sources and has not been, and will not be, verified by broker or MLS. All information should be independently reviewed and verified for accuracy. Properties may or may not be listed by the office/agent presenting the information.
Copyright 2026 MLSListings Inc. All rights reserved
