


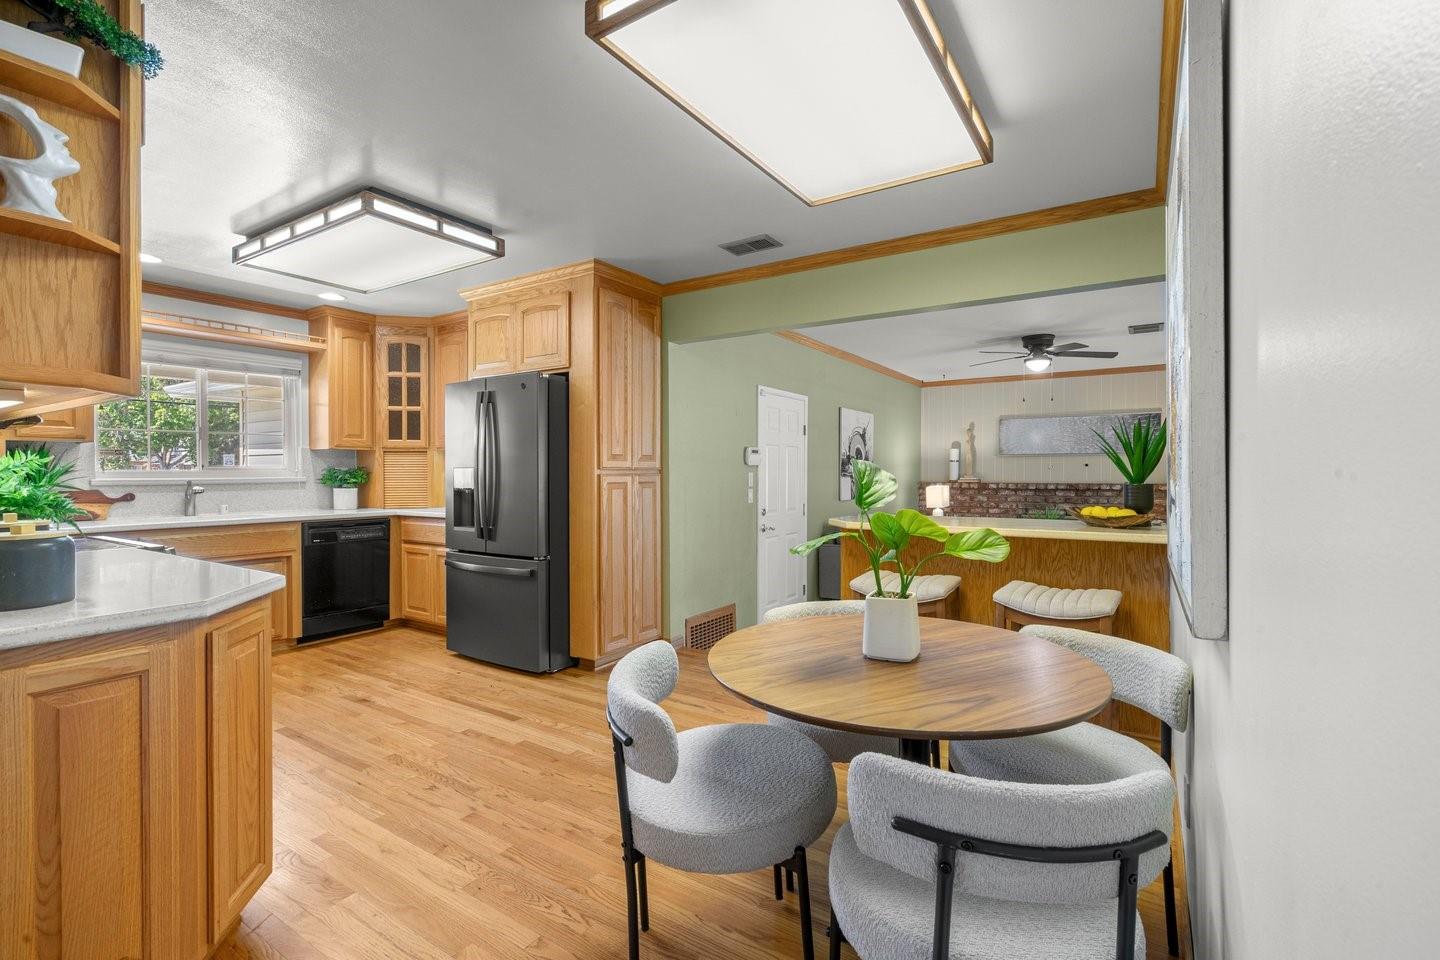


Welcome to a beautiful single-story home in Campbell. Spacious living room with coffered ceiling and recessed lighting. Open kitchen with breakfast bar and inviting causal dining area. Separate family room with large glass door to the backyard. Great single-story open concept floor plan. All 3 bedrooms are large. Wonderful light throughout the home. Double pane windows and central A/C. Large private backyard with pool, spa and pergola for outdoor relaxation and entertaining. Attached 2 car garage with oversized driveway. Convenient proximity to parks, shopping and Downtown Campbell. Convenient commute location with easy access to freeways and expressways. Award-winning schools: Westmont High, Moreland Middle and George C. Payne Elementary.
Listing courtesy of David Lillo from DPL Real Estate. 408-621-5649
 Based on information from MLSListings MLS as of All data, including all measurements and calculations of area, is obtained from various sources and has not been, and will not be, verified by broker or MLS. All information should be independently reviewed and verified for accuracy. Properties may or may not be listed by the office/agent presenting the information.
Copyright 2026 MLSListings Inc. All rights reserved
