


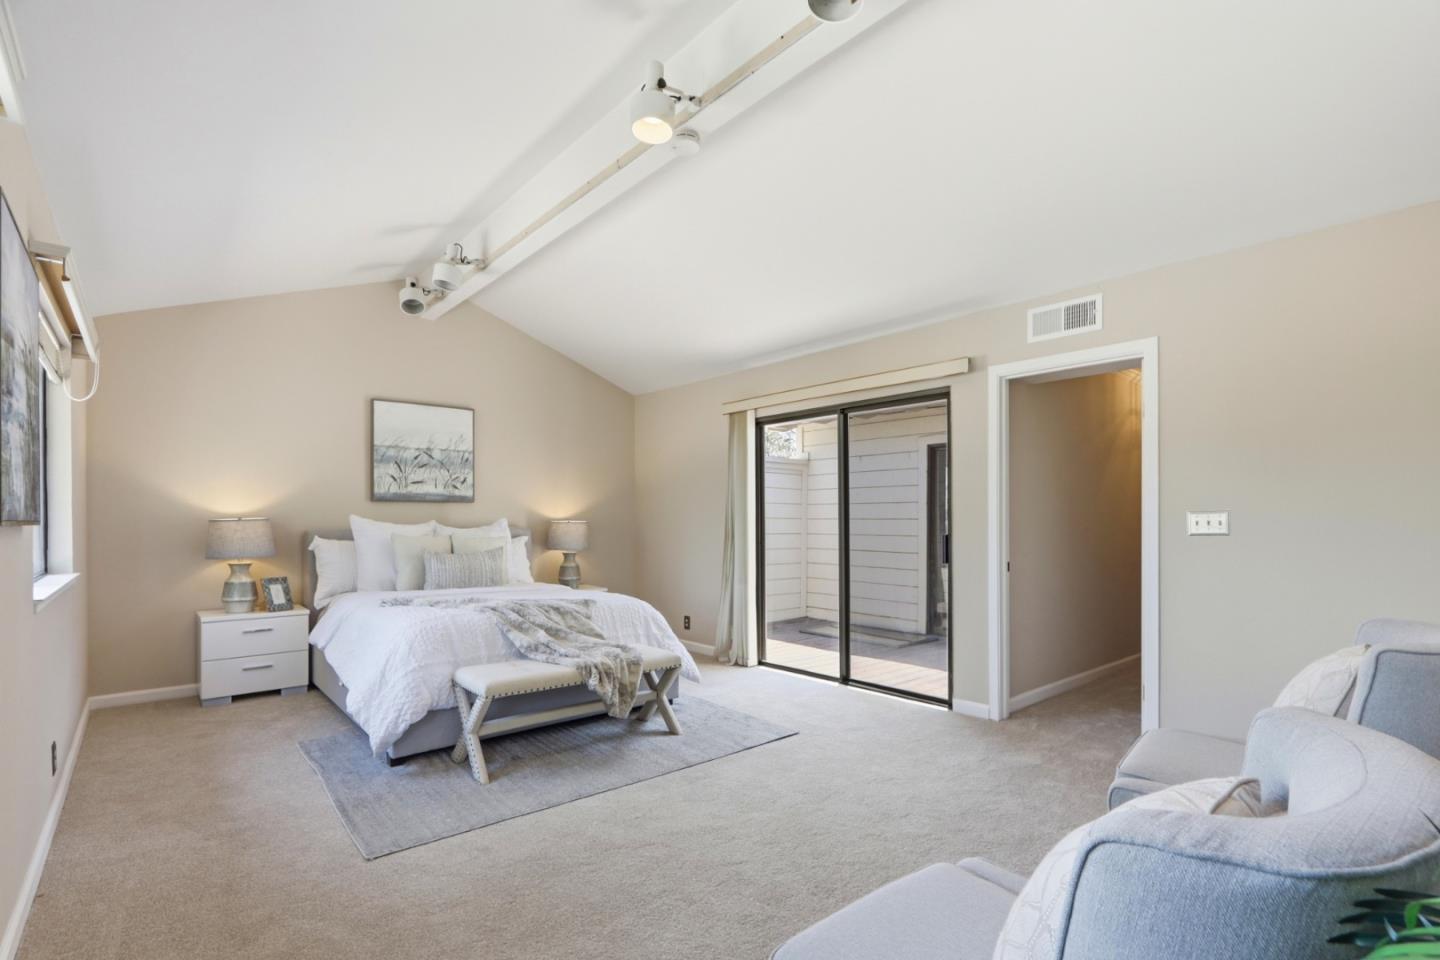


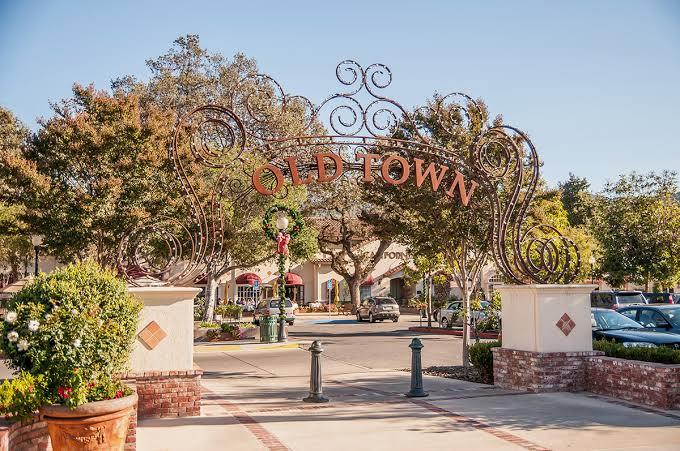


Welcome to PEACEFUL, TREE-LINED LOS GATOS LIVING in this STUNNING MOVE-IN READY CONTEMPORARY HOME, where NATURAL LIGHT, refined ELEGANCE, and GENEROUS LIVING SPACES create exceptional COMFORT and STYLE. One of the community's LARGER FLOOR PLANS offers SPACIOUS BEDROOMS, FLEXIBLE LIVING AREAS, and VAULTED CEILINGS. The GREAT ROOM with FIREPLACE flows into the FAMILY ROOM, ideal for living and entertaining. The GOURMET KITCHEN offers GRANITE COUNTERTOPS, STAINLESS-STEEL APPLIANCES, and a STUDY NOOK. Private SUNDECK between the bedrooms offers a peaceful retreat, while the versatile 4TH BEDROOM/MEDIA ROOM enjoys TREE VIEWS. Outdoor living includes PATIOS and mature APPLE, ORANGE, FIG, and PLUM trees. RESORT-STYLE AMENITIES include a COMMUNITY POOL, gardens, hammock areas, BBQ spaces, and REDWOOD TREES. Upgrades include NEW PREMIUM CARPET, FRESH INTERIOR PAINT, NEW COOKTOP and DISHWASHER, Brazilian HARDWOOD flooring and stairs, updated SUNDECK and FRONT PORCH, EXTERIOR PAINT, ROOF IMPROVEMENTS, and newer appliances. Near DOWNTOWN LOS GATOS, Vasona Park, Bay Club Courtside, Netflix, hospitals, shopping, dining, and Highways 85/17. Rare blend of COMFORT, PRIVACY, SPACE, and RESORT-STYLE LIVING.
Listing courtesy of Amar Realtor from Keller Williams Palo Alto. 650-686-2627
 Based on information from MLSListings MLS as of All data, including all measurements and calculations of area, is obtained from various sources and has not been, and will not be, verified by broker or MLS. All information should be independently reviewed and verified for accuracy. Properties may or may not be listed by the office/agent presenting the information.
Copyright 2026 MLSListings Inc. All rights reserved
