


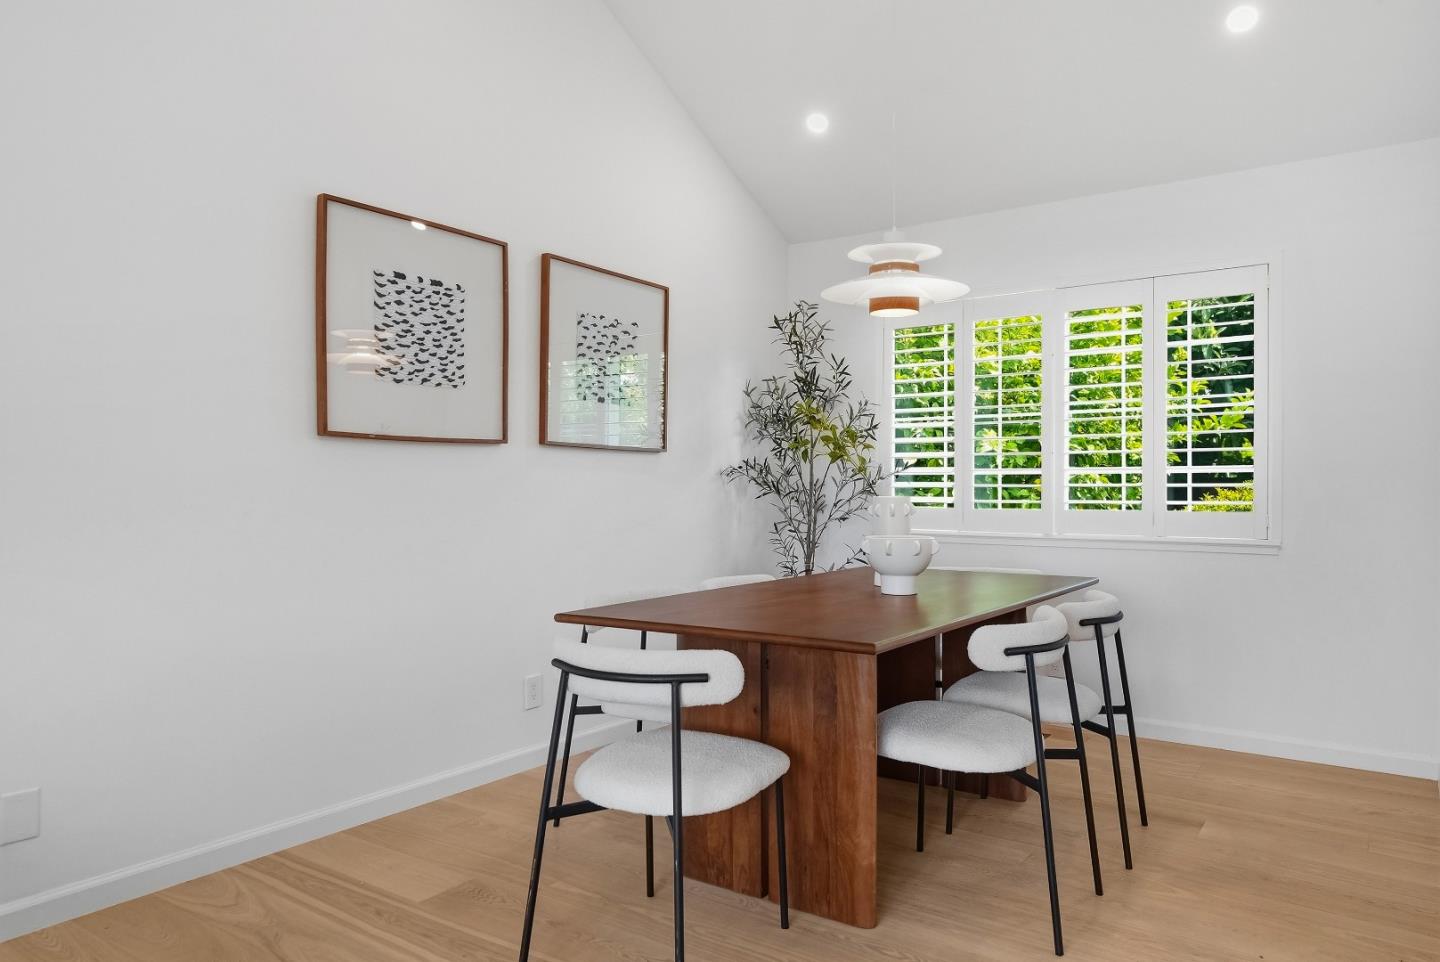


Welcome to 1284 Montmorency Drive, a stunning Cambrian gem offering 4 bedrooms, 2.5 bathrooms, and 1,860 sq. ft. of beautifully updated living space! The light-filled living and dining rooms feature soaring vaulted ceilings, while the remodeled kitchen impresses with Shaker cabinets, quartz countertops, stainless steel appliances, and hardwood floors. The eat-in kitchen flows seamlessly into a spacious family room with a cozy fireplace, large windows, and sliding glass doors leading to a deck, patio, and park-like backyard with lush mature fruit trees perfect for entertaining and outdoor living. The oversized primary suite boasts vaulted ceilings and a spa-inspired bath with a beautiful walk-in shower. Three additional well-appointed bedrooms provide flexibility for family, guests, or a home office. Central A/C, a fully owned solar panel system under NEM 2.0 to lower energy costs, and a 2-car attached garage round out this move-in ready package. Located approximately half a mile from Almaden Ranch Marketplace with Costco, Whole Foods, and minutes from Oakridge Mall. Served by highly rated Reed Elementary, John Muir Middle, and Pioneer High School, with easy access to Highways 85 and 87an exceptional opportunity in one of San Jose's most desirable Cambrian neighborhoods!
Listing courtesy of Fan Wang from Keller Williams Thrive. 408-455-9078
 Based on information from MLSListings MLS as of All data, including all measurements and calculations of area, is obtained from various sources and has not been, and will not be, verified by broker or MLS. All information should be independently reviewed and verified for accuracy. Properties may or may not be listed by the office/agent presenting the information.
Copyright 2026 MLSListings Inc. All rights reserved
