


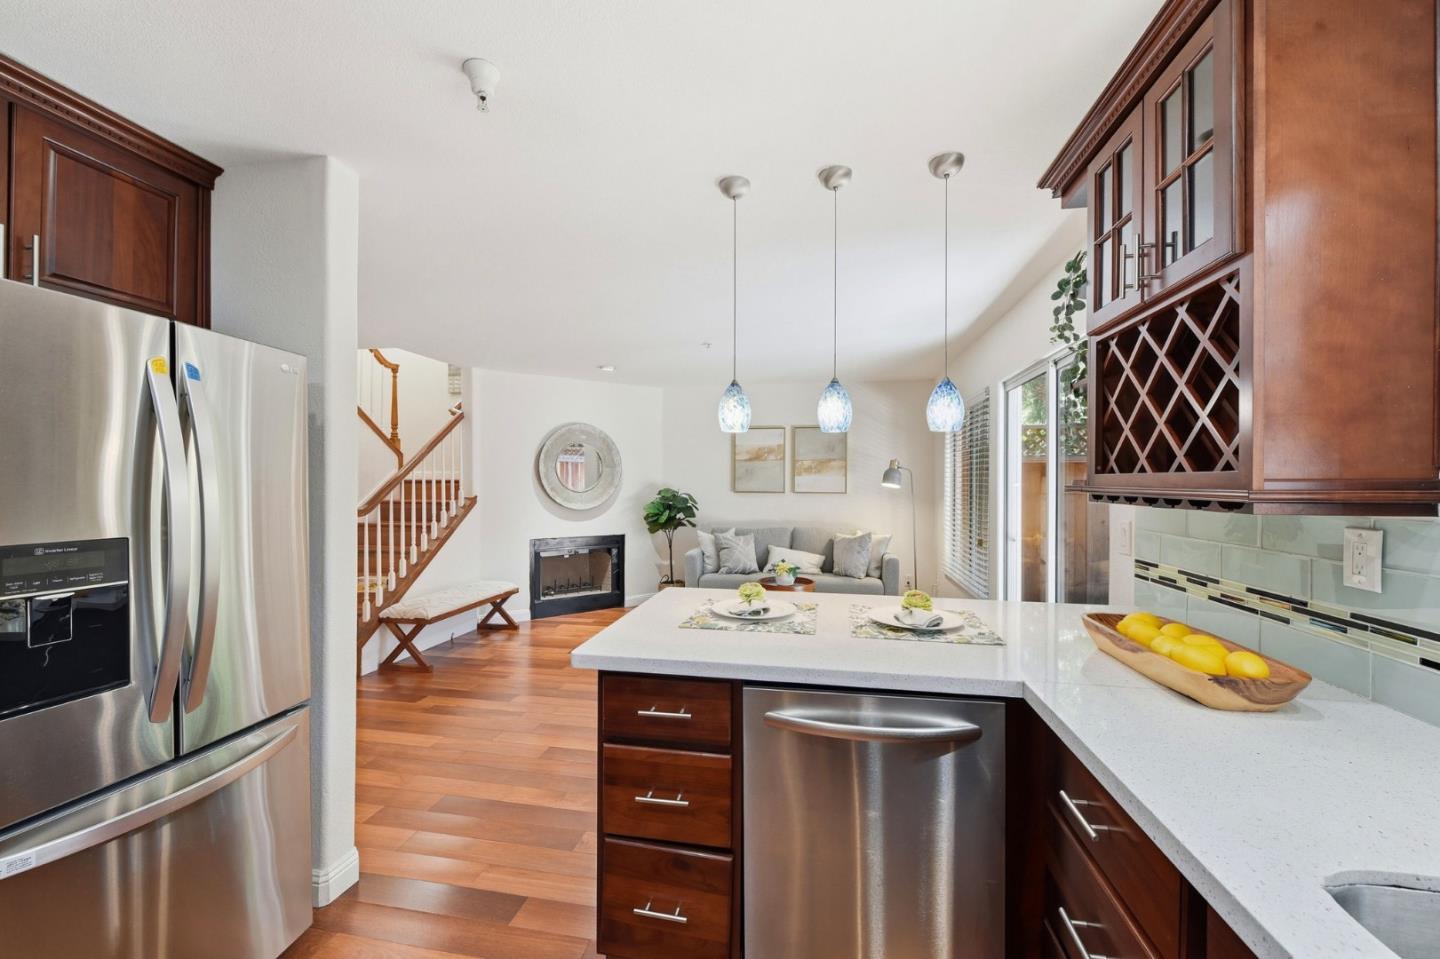


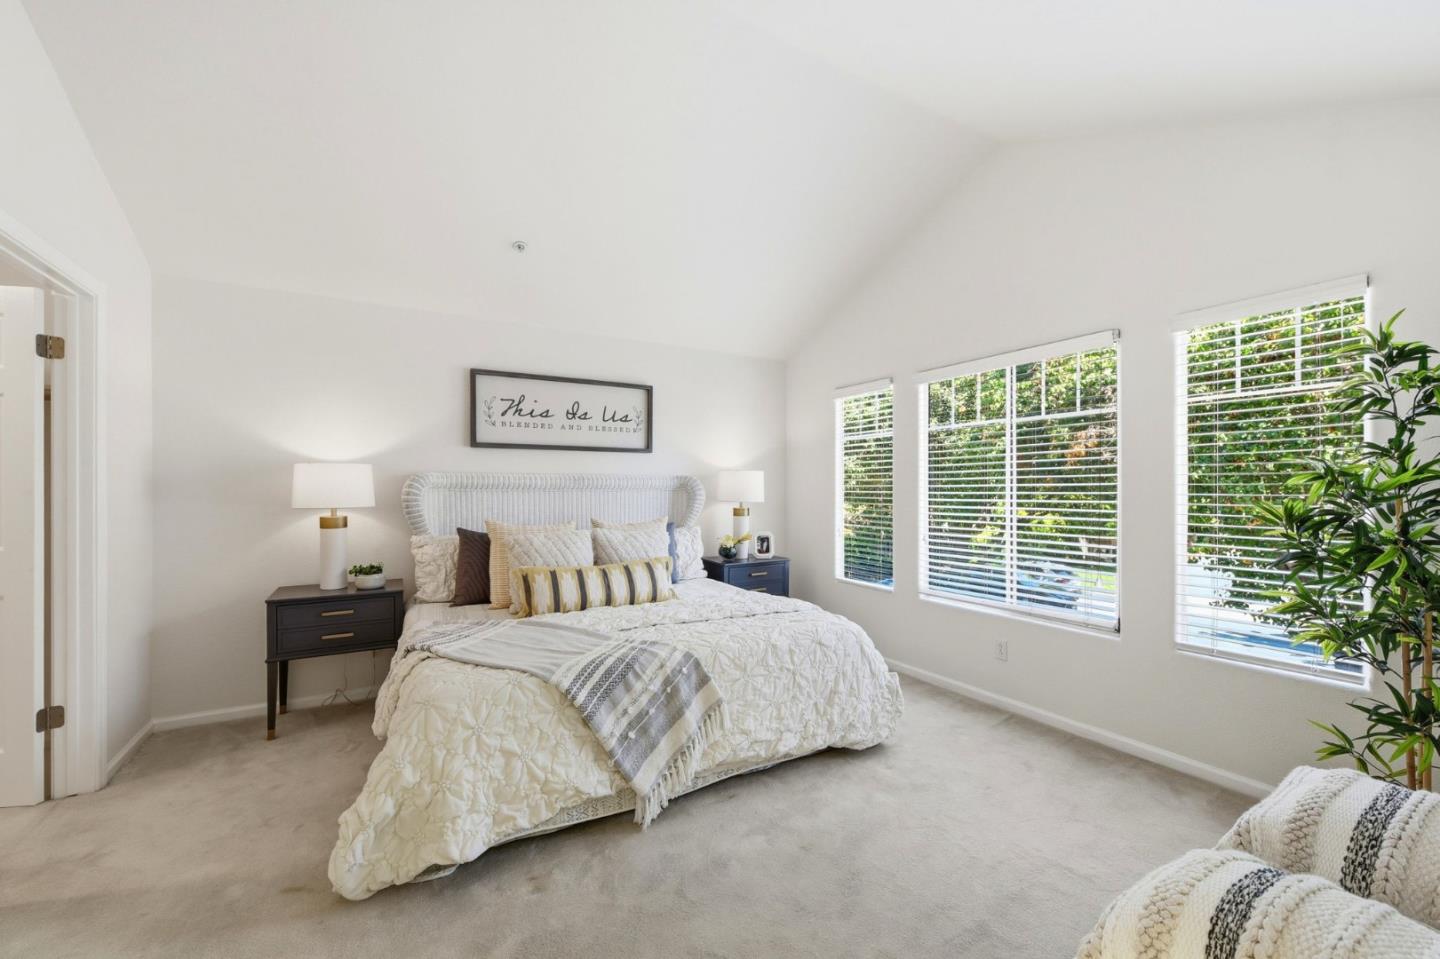


Located in Mountain View, this 3-bedroom, 2.5 bath home offers 1,581 sq ft of comfortable living space. The kitchen features granite countertops, a gas cooktop, island, dishwasher, microwave, refrigerator, garbage disposal, and a 220-volt outlet. The open kitchen and family room combo includes a gas-burning fireplace in the family room. Flooring throughout the home consists of hardwood, tile.. Bathrooms include double sinks, granite surfaces, an oversized tub, skylights, and a tub in the primary bedroom. Additional highlights include vaulted ceilings, bay windows, skylights, and walk-in closets. The home has central forced air heating and no cooling system. Dining options include a formal dining room, dining area, and breakfast nook. The property includes a one-car garage and assigned parking space. The private backyard provides a peaceful atmosphere and an abundance of private space
Listing courtesy of Lina Zhou from Coldwell Banker Realty. 408-817-0488
 Based on information from MLSListings MLS as of All data, including all measurements and calculations of area, is obtained from various sources and has not been, and will not be, verified by broker or MLS. All information should be independently reviewed and verified for accuracy. Properties may or may not be listed by the office/agent presenting the information.
Copyright 2026 MLSListings Inc. All rights reserved
