


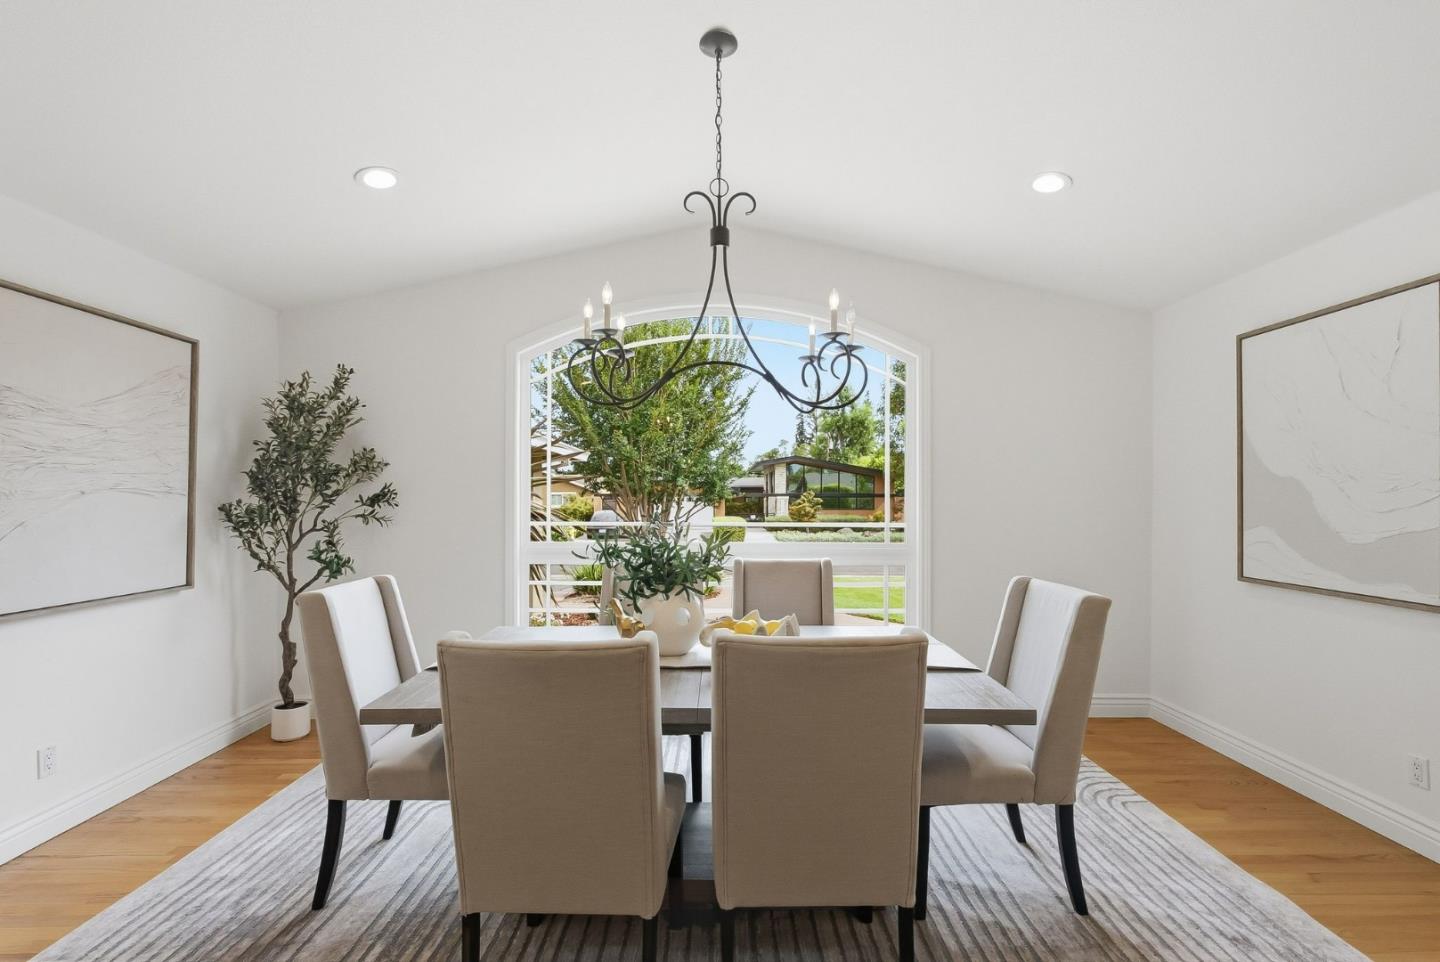


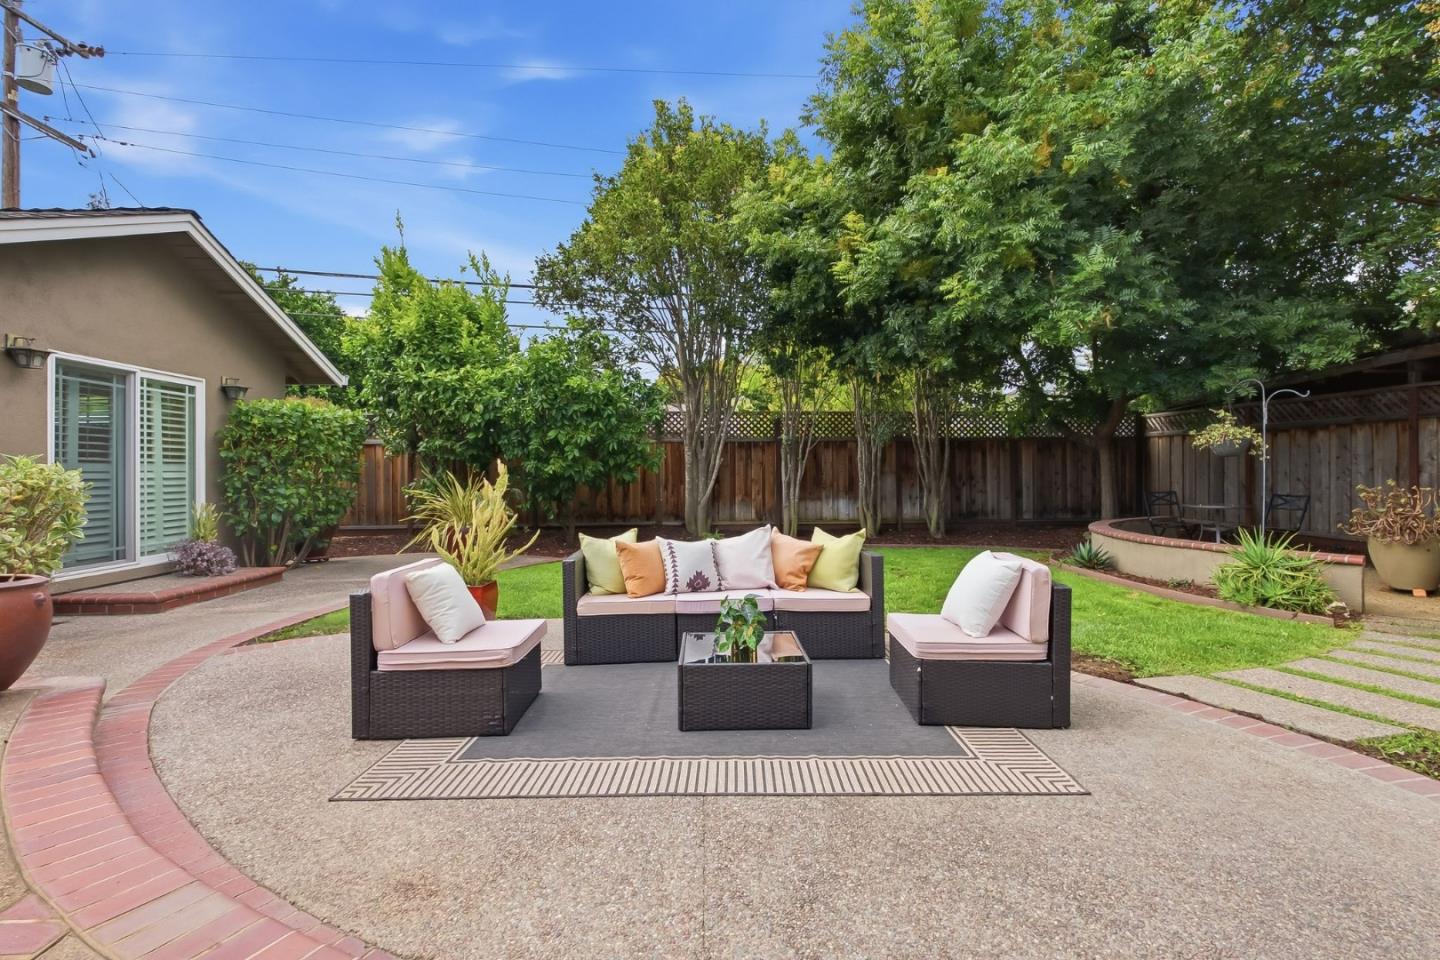


Welcome to the comfort and elegance of 1324 Bent Drive, tucked into Campbell's coveted Pruneyard/Dry Creek neighborhood, moments from The Pruneyard, Downtown Campbell, Trader Joe's, Whole Foods, the Campbell Farmers Market, and the Los Gatos Creek Trail. Step inside to a thoughtfully designed, functional floor plan where vaulted ceilings, skylights, and newly upgraded LED recessed lighting fill the home with light and space. The kitchen centers on a large island with bar seating and a second sink, finished with maple cabinetry, granite countertops, and stainless steel appliances. Walk-in pantry and utility room, complete with its own sink, Hardwood floors flow throughout the bedrooms, formal dining room, living room, family room, and kitchen, while a see-through fireplace gracefully connects the living and family spaces. Primary suite has vaulted ceilings, walk-in closet. The en-suite bathroom is finished with dual sinks, stone floors and a stone walk-in shower. Thoughtful built-ins include living room bookshelves, an office desk area, and garage cabinetry. Large backyard with both a patio and grassy areas. Mature landscaping provides afternoon shade and privacy, while a sunny planter box invites a small garden of your own.
Listing courtesy of Lara Carlson from Compass. 408-605-3981
 Based on information from MLSListings MLS as of All data, including all measurements and calculations of area, is obtained from various sources and has not been, and will not be, verified by broker or MLS. All information should be independently reviewed and verified for accuracy. Properties may or may not be listed by the office/agent presenting the information.
Copyright 2026 MLSListings Inc. All rights reserved
