


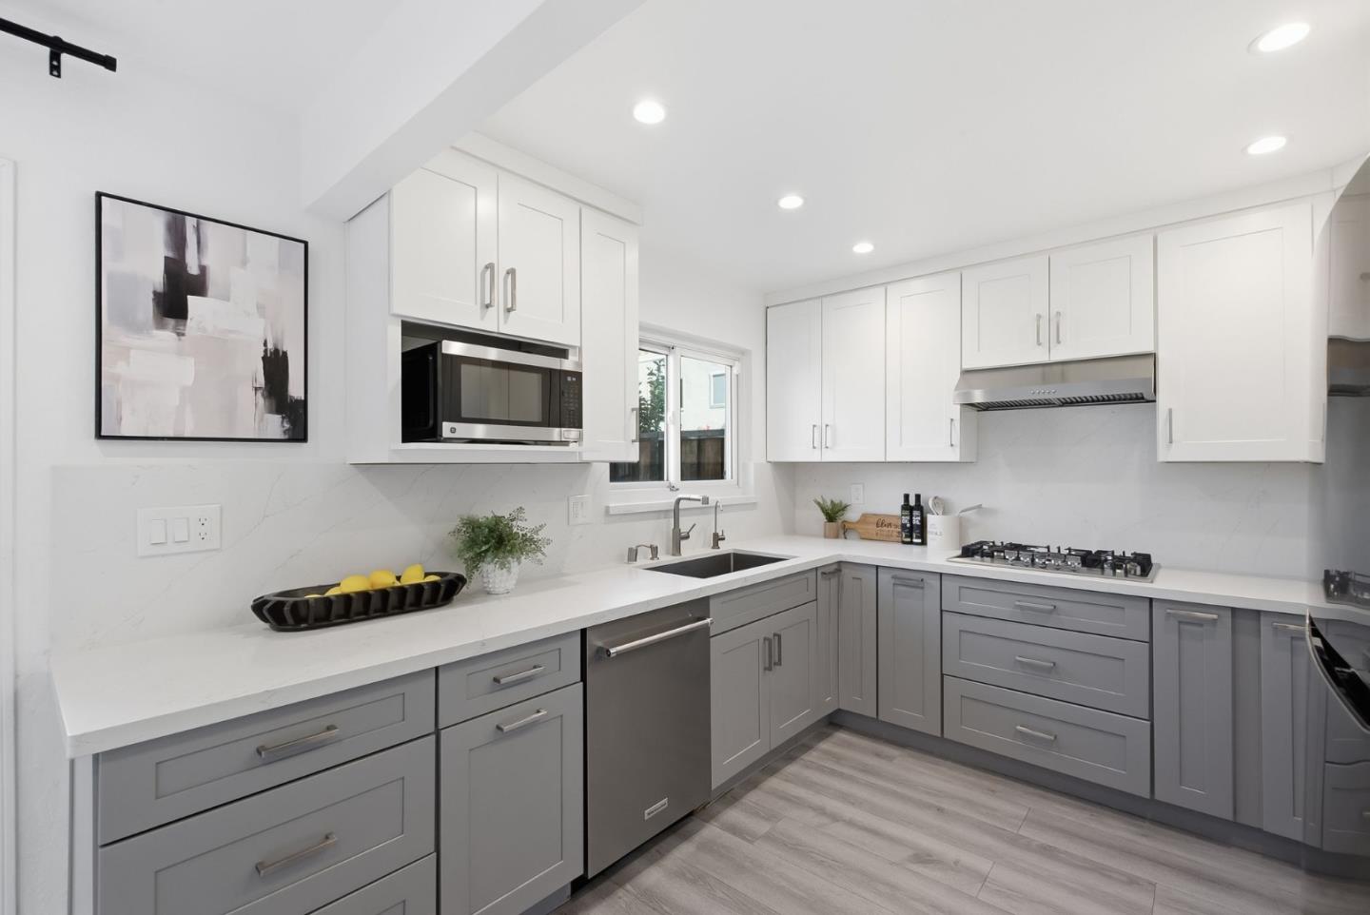
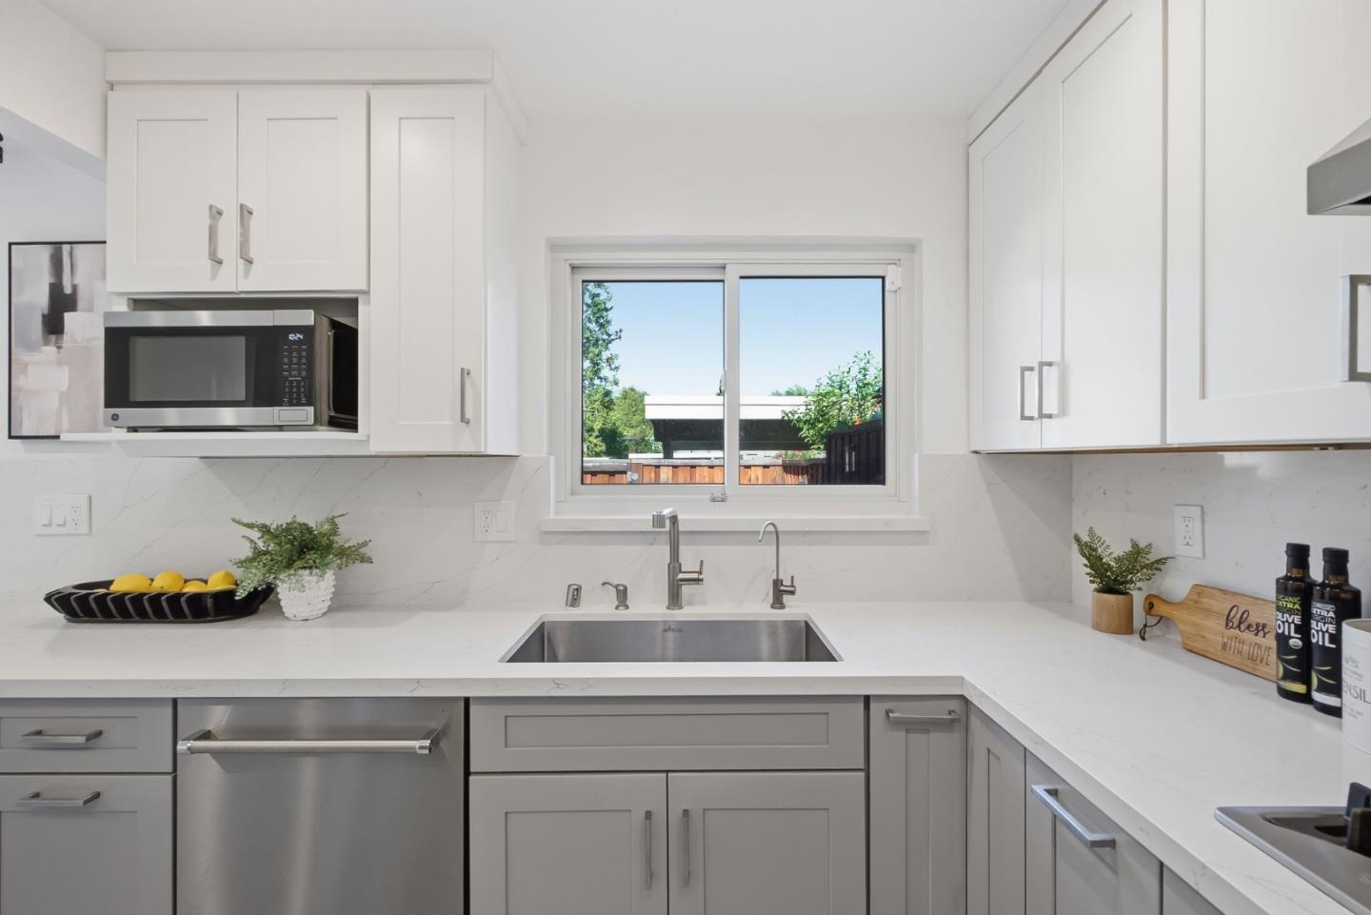


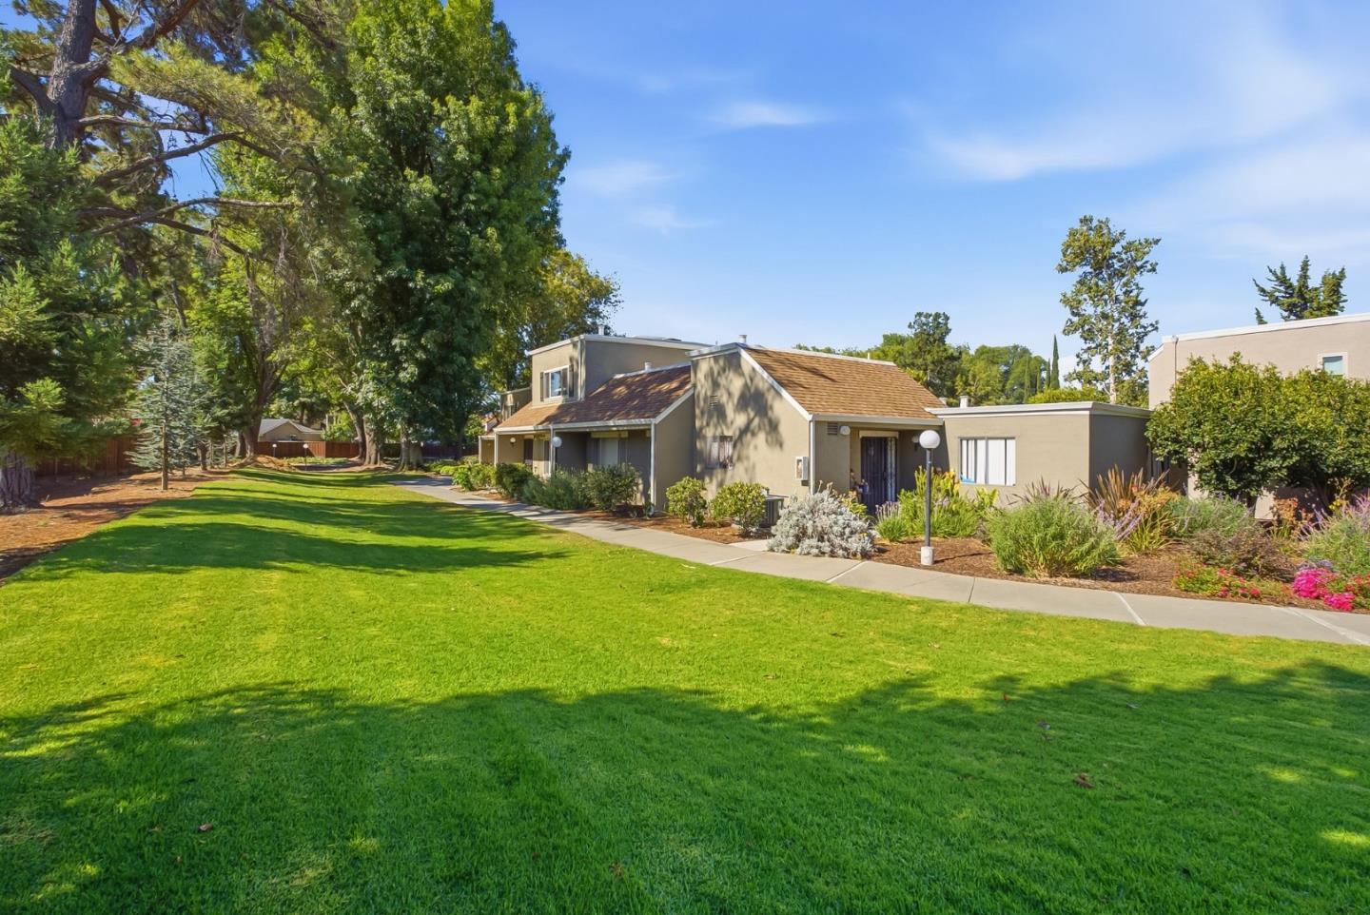


Welcome to this beautifully updated townhome in the desirable Montecito community, ideally situated near Martial Cottle Park. Nestled among expansive greenbelts and mature trees, this home offers a peaceful setting with a spacious private patio perfect for relaxing, gardening, or entertaining. The inviting floor plan features a bright living room, separate dining area, and an updated kitchen with upgraded cabinetry, pantry storage, and newer appliances overlooking the backyard. Luxury vinyl plank flooring extends throughout the home, complemented by recessed lighting, ceiling fans in every room, and a Nest thermostat for modern comfort. Upstairs, two spacious bedrooms offer abundant natural light and generous closet space with custom shelving for added organization. Additional improvements include tastefully updated bathrooms, Samsung washer and dryer, newer water heater, backyard pavers, and a Tuff Shed for extra storage. Enjoy direct access to two parking spaces, community pool, clubhouse, lush greenbelts, and an excellent location near shopping, dining, parks, and major commute routes.
Listing courtesy of Brad K. Le from eXp Realty of Northern California, Inc.. 408-533-5667
 Based on information from MLSListings MLS as of All data, including all measurements and calculations of area, is obtained from various sources and has not been, and will not be, verified by broker or MLS. All information should be independently reviewed and verified for accuracy. Properties may or may not be listed by the office/agent presenting the information.
Copyright 2026 MLSListings Inc. All rights reserved
