


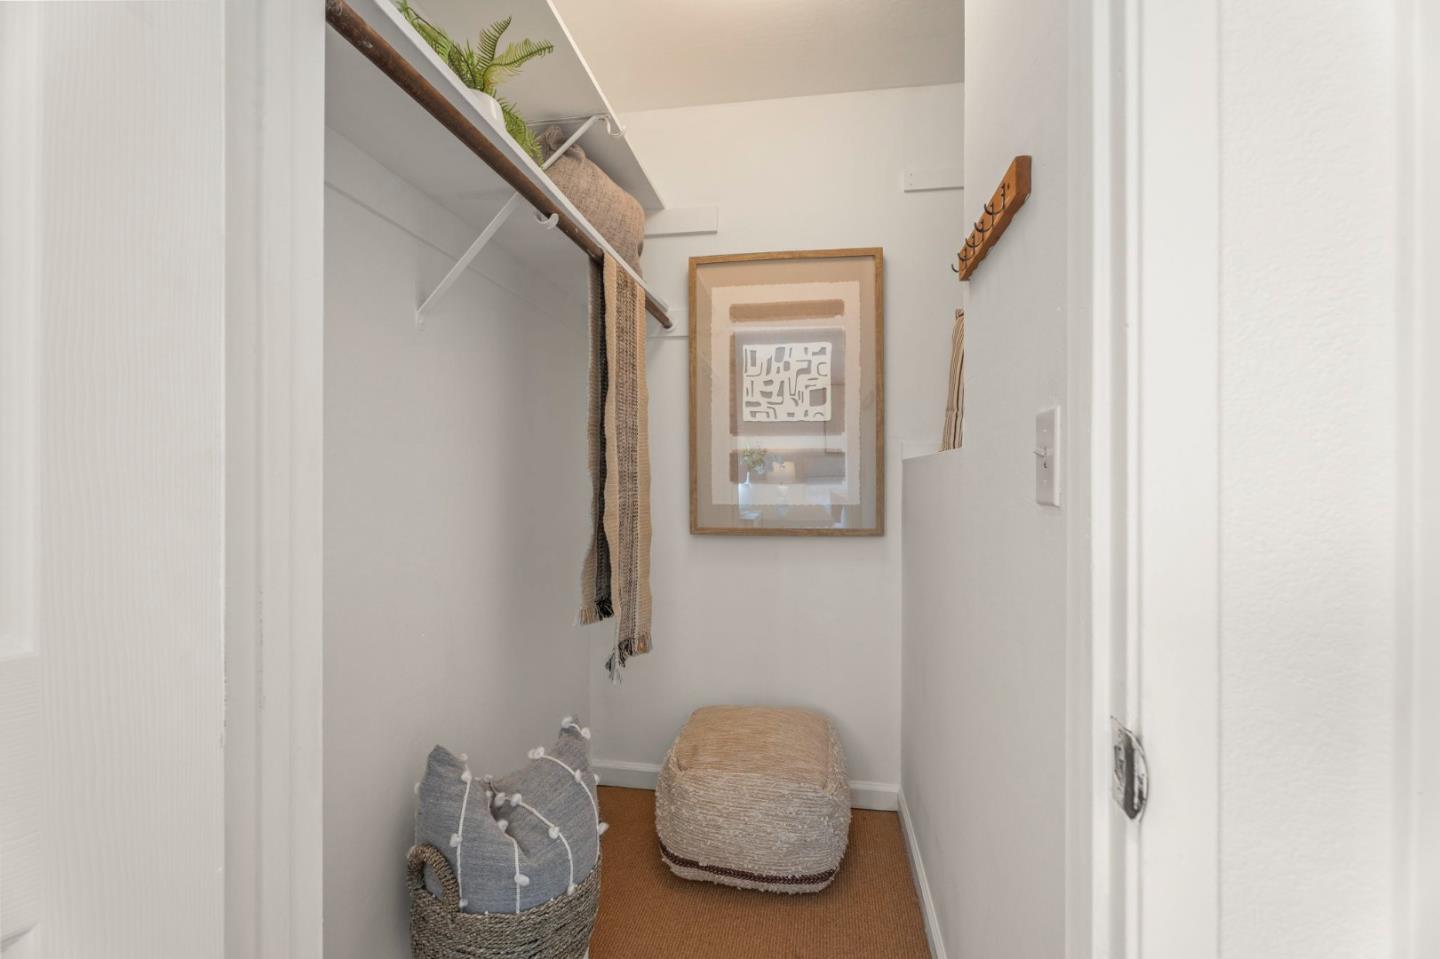


Welcome to 808 Gilchrist Dr! Refreshed and move in ready, this charming 2 bedroom home offers comfort, convenience, and a bright open floor plan. Step inside to discover a spacious living room, dining area, and an open kitchen that seamlessly flow together, creating an inviting space for both everyday living and entertaining. This home offers two large bedrooms and many upgrades like vinyl floors, shaker cabinets w/ quartz counter tops, stainless steel appliances, and freshly painted. Two oversized designated parking spaces w/ an abundance of storage, and ample guest parking. Relax at the community pool and playground or take advantage of this outstanding location near Cimarron Park, bike to Capital Square or Berryessa Corners shopping, and thread a path to the Penitencia Creek Trail. Benefit from the ease of nearby access to major commute routes, public transportation, and Silicon Valley's top tech employers. This is a wonderful opportunity to own a beautifully modernized home in a convenient San Jose location.
Listing courtesy of Mike Brasil from Intero Real Estate Services. 408-230-9139
 Based on information from MLSListings MLS as of All data, including all measurements and calculations of area, is obtained from various sources and has not been, and will not be, verified by broker or MLS. All information should be independently reviewed and verified for accuracy. Properties may or may not be listed by the office/agent presenting the information.
Copyright 2026 MLSListings Inc. All rights reserved
