

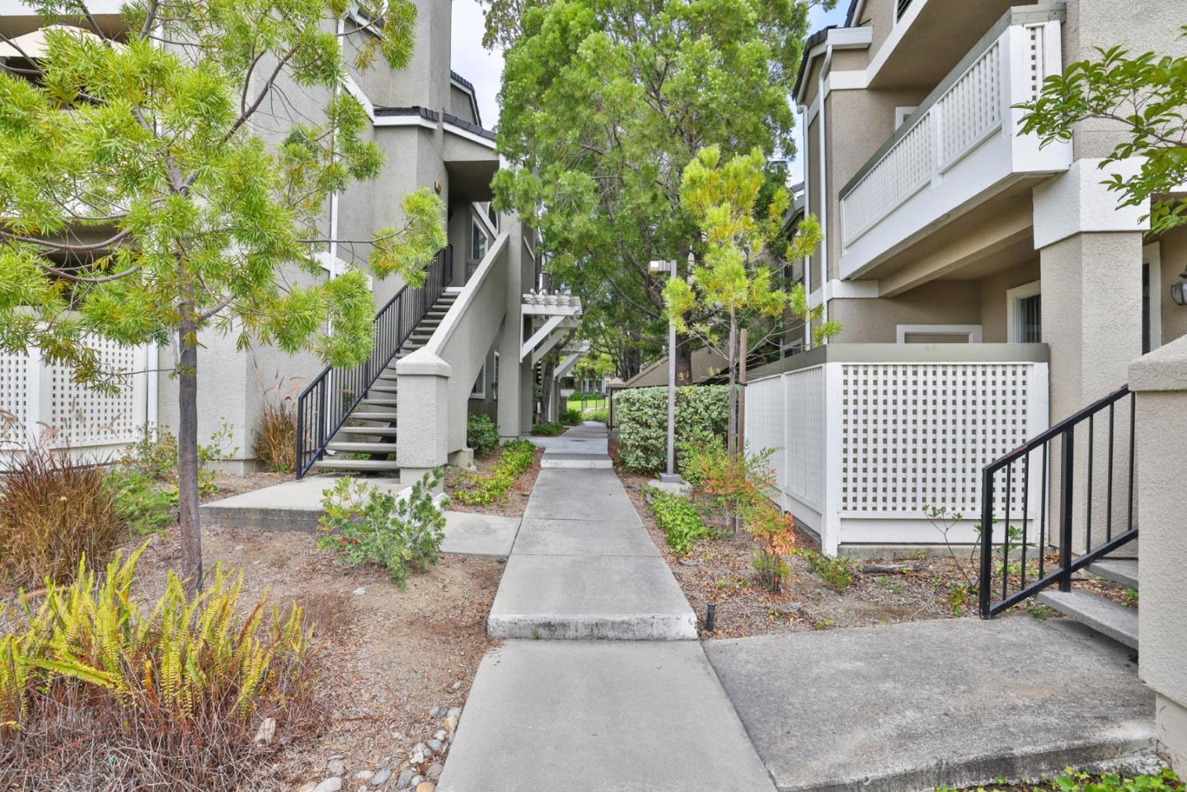
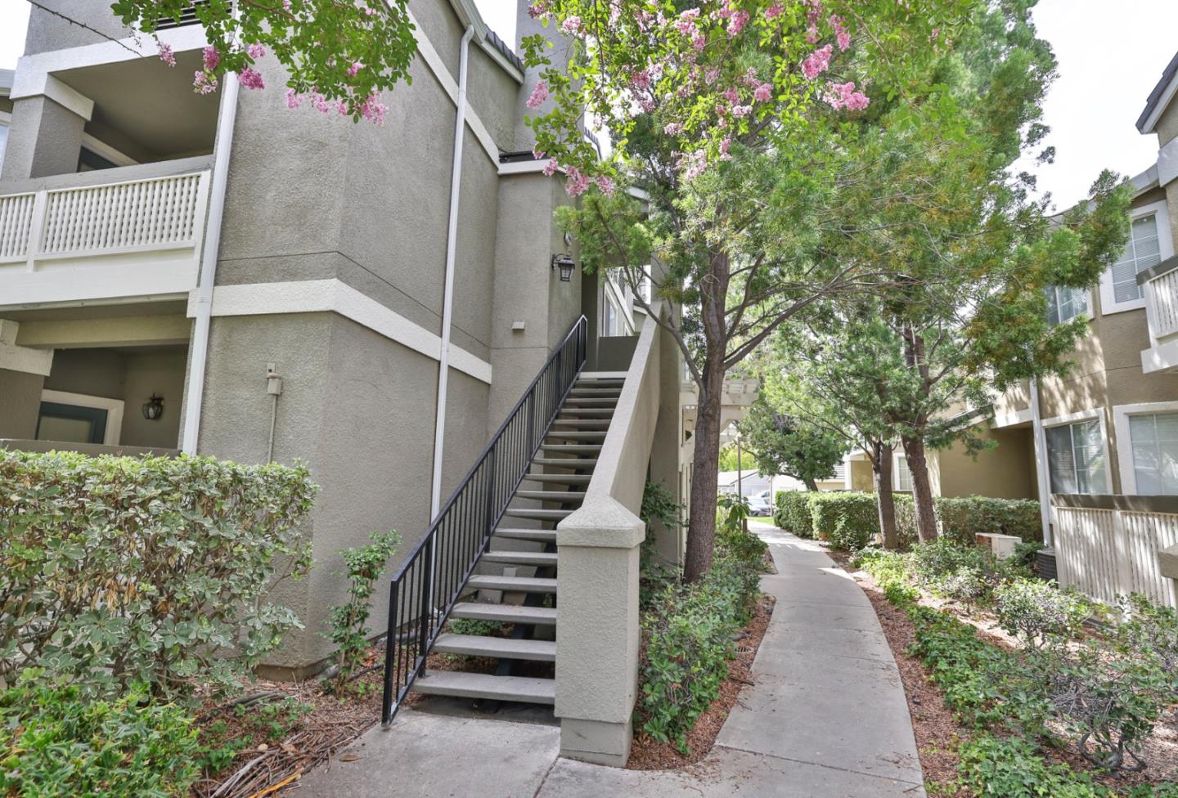


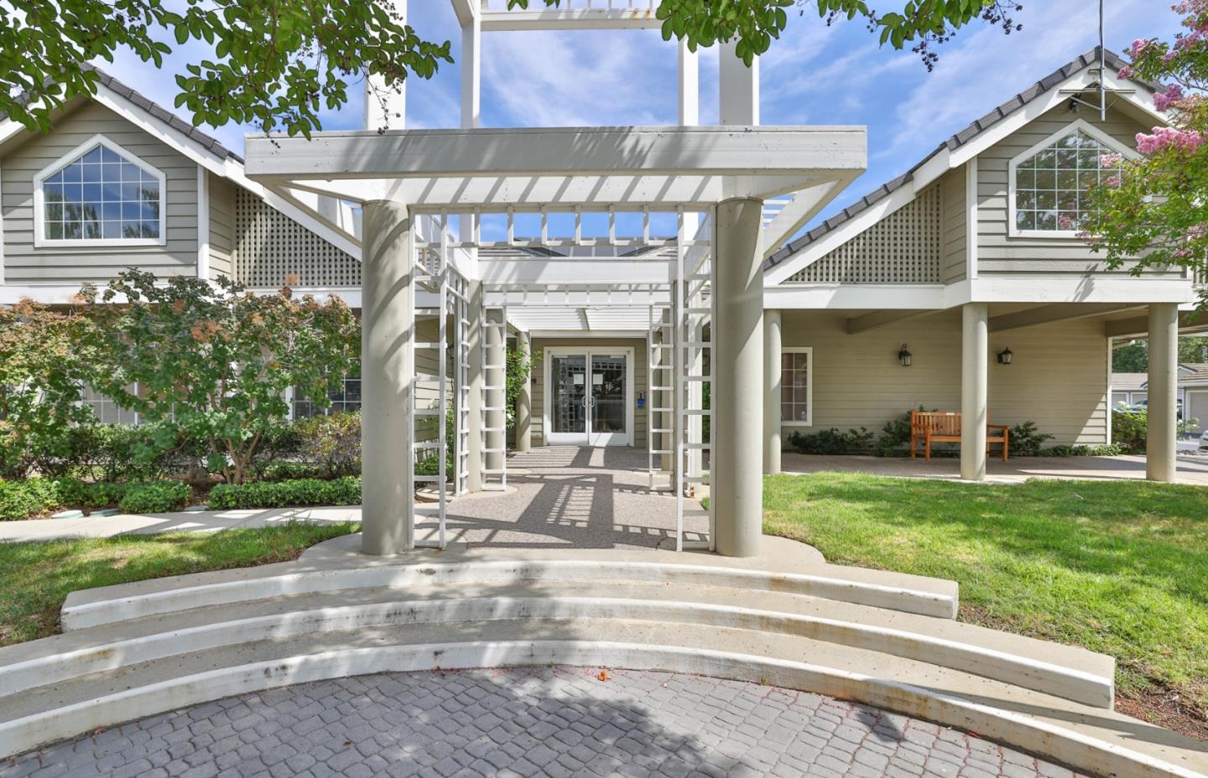


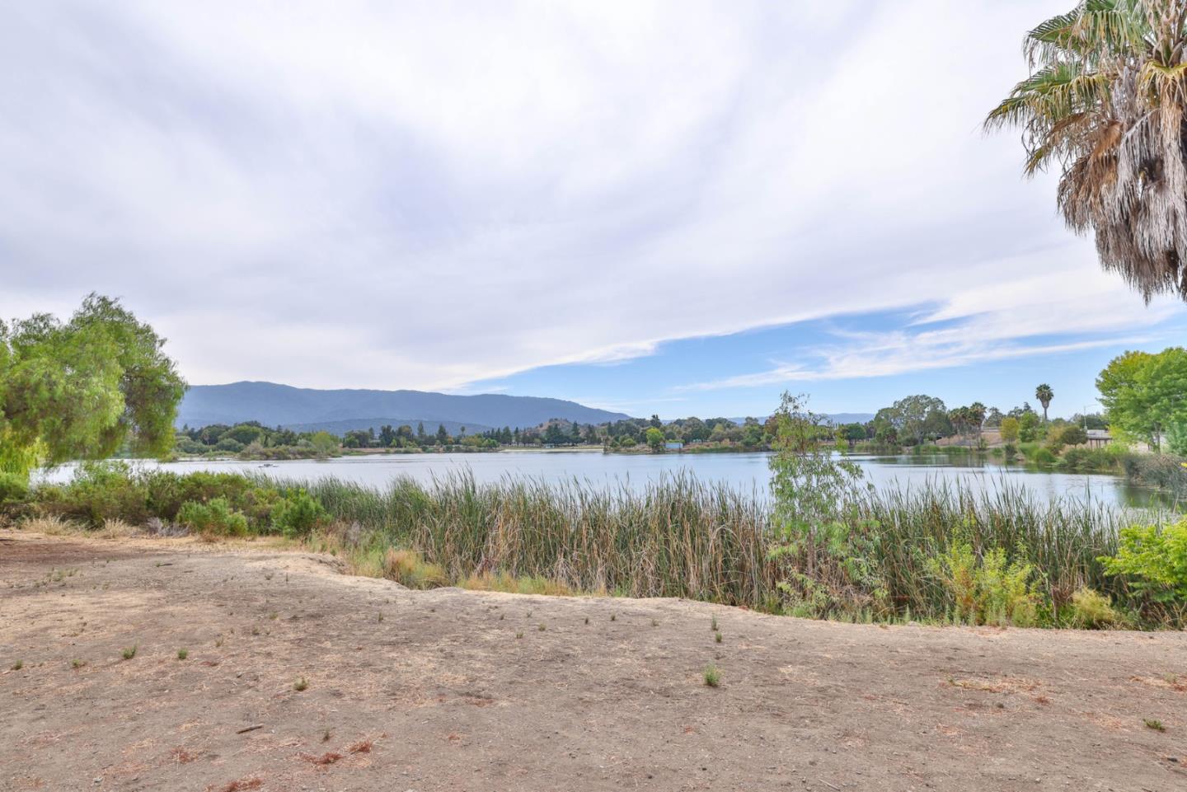


Welcome to this beautifully refreshed condo offering the perfect balance of comfort, convenience, and the exceptional Almaden Lake lifestyle. Fresh interior paint, brand-new stainless steel appliances, and newer laminate flooring create a clean, modern, move-in-ready setting. The spacious primary suite is a relaxing retreat featuring a charming bay window, direct balcony access, and a sizable bathroom. Additional highlights include a cozy fireplace, indoor laundry, central heating and air conditioning, and a large storage closet off the balcony. Parking includes one enclosed garage space plus one permitted space. Surrounded by lush greenery, this peaceful and well-maintained community features a newer roof, swimming pool, fitness center, community clubhouse, and abundant guest parking. Just moments from Almaden Lake Park, residents can enjoy miles of scenic walking and biking trails, along with an array of outdoor recreation. Almaden Plaza, Westfield Oakridge, popular dining destinations, VTA transit, and Highways 85 and 87 are also conveniently nearby. With thoughtful interior updates, desirable community amenities, and easy access to recreation and everyday conveniences, this inviting condo offers an outstanding opportunity to experience the best of Almaden Lake living.
Listing courtesy of Bonafede Team from Compass. 510-375-9995
 Based on information from MLSListings MLS as of All data, including all measurements and calculations of area, is obtained from various sources and has not been, and will not be, verified by broker or MLS. All information should be independently reviewed and verified for accuracy. Properties may or may not be listed by the office/agent presenting the information.
Copyright 2026 MLSListings Inc. All rights reserved
