


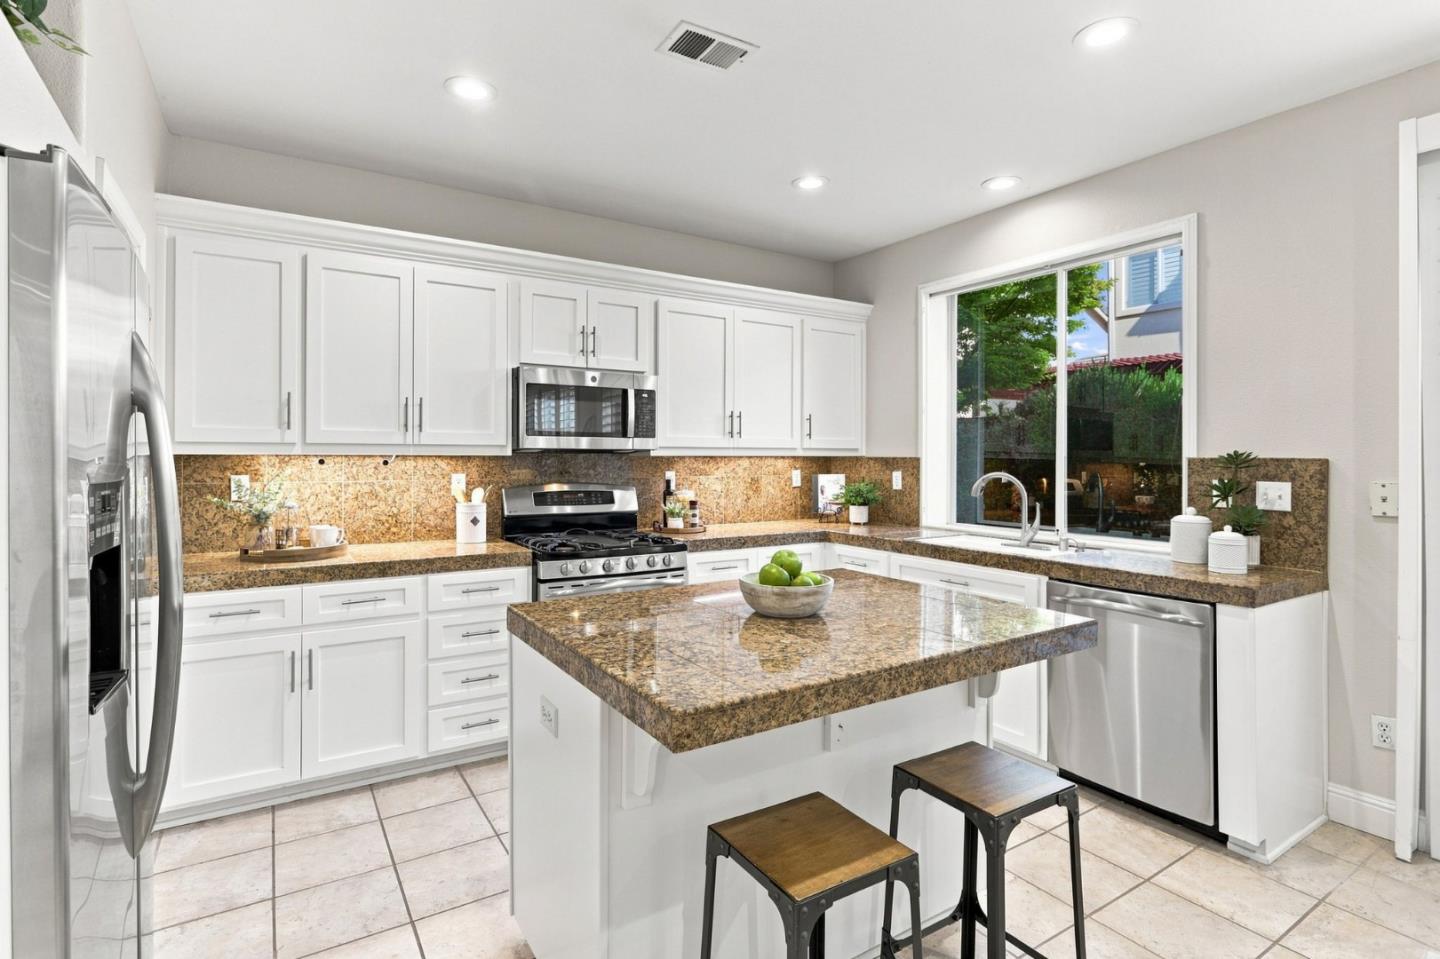


Welcome to Basking Ridge: a perfect harmony of scenic beauty and luxurious living. Tucked in on a cul-de-sac, this beautifully updated home offers the perfect blend of comfort and style. From the moment you step inside, soaring ceilings and elegant windows fill the living and dining room with natural light. Unwind in the inviting family room, where a gas fireplace creates the perfect gathering spot. At the heart of the home, the remodeled kitchen impresses with granite tile countertops, stainless appliances, generous cabinetry, a walk-in pantry, and a breakfast nook ideal; for morning coffee or casual dining. Upstairs, four spacious bedrooms await, along with a luxurious primary retreat featuring high ceilings, bathroom with dual vanities, soaking tub, and separate shower. Thoughtful upgrades elevate every corner of this home, including central air conditioning, leased solar, plantation shutters, recessed lighting, new carpet, and fresh interior paint. Outside, a low-maintenance front and backyards offers a relaxing space for entertaining or unwinding. Located near Ledesma Elementary, Basking Ridge Park, and the scenic Coyote Creek Trail, easy access to Highway 85, 101, and Caltrain. Move-in ready and waiting for you, don't let this beauty pass you by!
Listing courtesy of Tami Lantis from Compass. 408-499-5367
 Based on information from MLSListings MLS as of All data, including all measurements and calculations of area, is obtained from various sources and has not been, and will not be, verified by broker or MLS. All information should be independently reviewed and verified for accuracy. Properties may or may not be listed by the office/agent presenting the information.
Copyright 2026 MLSListings Inc. All rights reserved
