


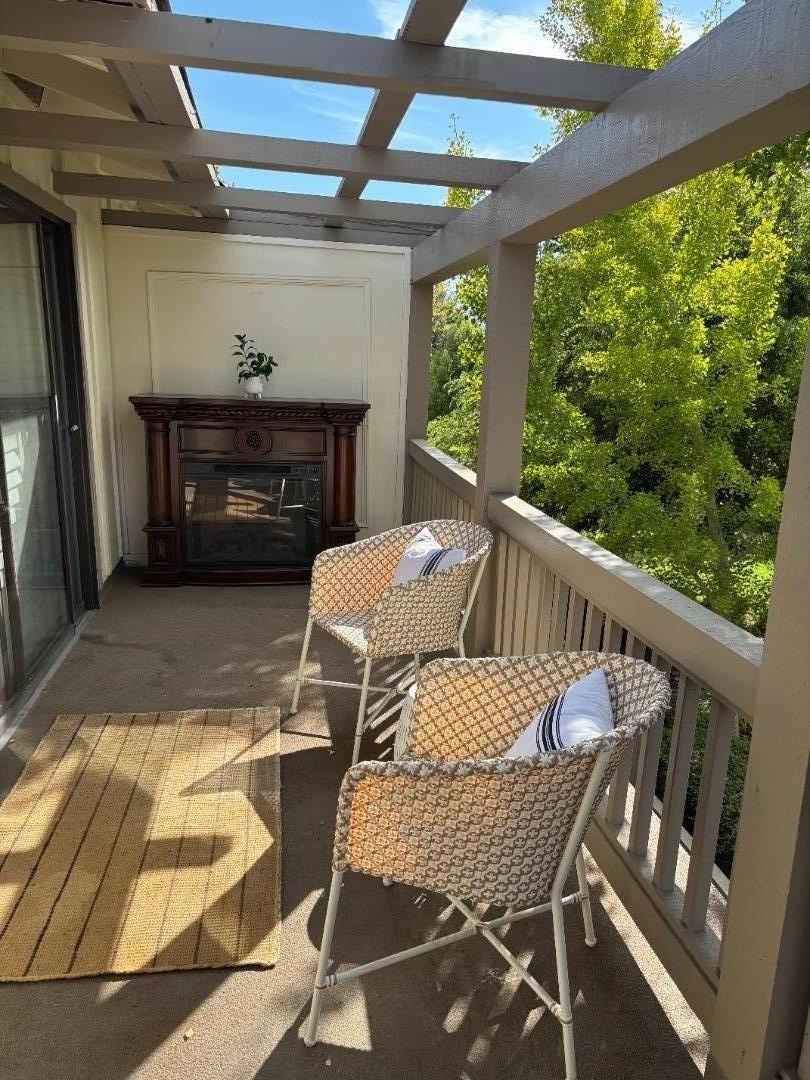
Sale by Successor Trustee! Great opportunity to own this beautiful 2- bedrooms, 2- bath condo in The Villages Golf Course. This condo offers an open floor plan, creating a spacious feeling that make the different from many other condos currently available !! One of the original master bedrooms has been thoughtfully opened & connected to the living area to create a large family room with the beautiful wall bookshelves. However, Seller willing to restore this room back to the master bedroom as buyer's wishes. The home has been freshly painted, New heater, attractive vinyl plank flooring, new dining light, new light in the nook & create a niche with reset Light in the kitchen, it provides a modern look throughout the home. The outdoor balcony, perfect place to enjoy a morning coffee, relax @ overlooking at the peaceful greenbelt view. Enjoy the exceptional lifestyle in the wonderful Community with 24/7 gate security, offering a lot of amenities including 27 holes of golf, Pickleball, Tennis courts, Bocce courts, 4 Swimming pools with Spas, Fitness Gym, 5 Clubhouses, Library, Arts , Craft studio, Woodworking shop, on-site beautiful Restaurant, and wonderful landscaped. Please come to discover a unique, peaceful, warm, clean condo with a tastefully staged that feel open & spacious !
Listing courtesy of Stephanie Pham from Elite Realty Services. 408-655-3677
 Based on information from MLSListings MLS as of All data, including all measurements and calculations of area, is obtained from various sources and has not been, and will not be, verified by broker or MLS. All information should be independently reviewed and verified for accuracy. Properties may or may not be listed by the office/agent presenting the information.
Copyright 2026 MLSListings Inc. All rights reserved
