


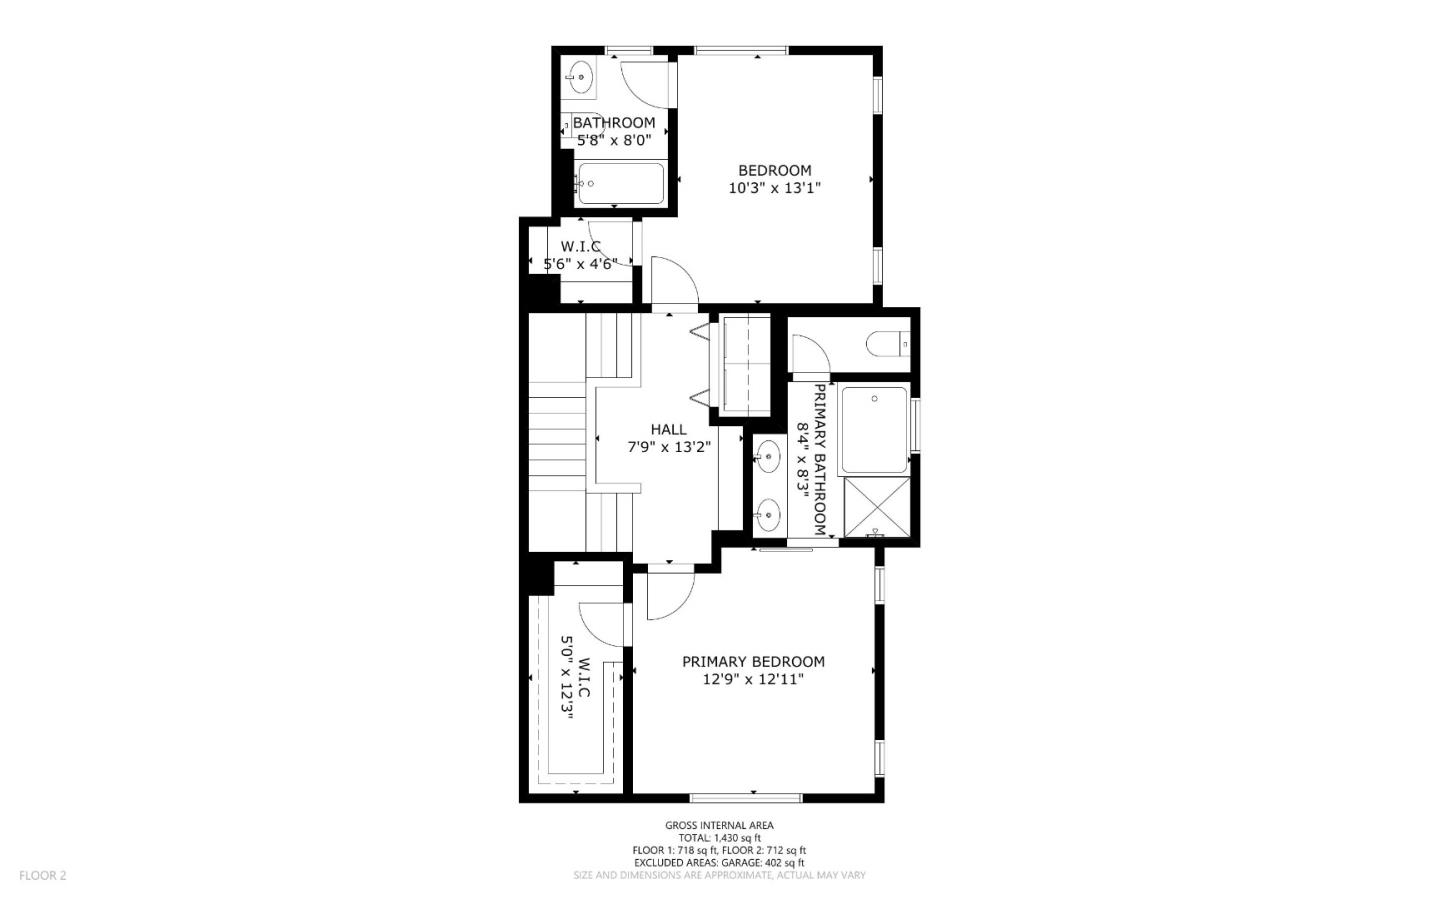

Exceptional West San Jose location meets effortless Silicon Valley living in this beautifully appointed end-unit at Siena at Saratoga. This light-filled 2-bedroom, 2.5-bath townhome features two spacious en-suite bedrooms, attached 2-car garage, central A/C & an enviable location near shopping, parks, top-rated schools & major employers. Double-height windows create an airy open feel, while hardwood floors lead to a stylish kitchen with granite countertops, a center island, & abundant cabinetry. A versatile nook offers an ideal home office or reading area, & French doors open to a private front patio. Upstairs, both bedrooms feature en-suite baths & walk-in closets with custom California Closets organizers. The generous primary suite includes dual sinks, soaking tub, & separate shower. Upstairs laundry & built-in storage add everyday convenience. Enjoy a community pool, along with HOA-covered exterior maintenance, roof, insurance, & common areas. Walk to Westgate Shopping Center, cult-favorite T&T Supermarket, & Saratoga Creek Park & dog park. Top-rated Country Lane Elementary is nearby, with convenient access to Highways 85, 87 & Lawrence Expressway. A rare opportunity to enjoy turnkey comfort, exceptional convenience, & low-maintenance Silicon Valley living all at $1,298,000.
Listing courtesy of Susan Lewandowski from Christie's International Real Estate Sereno. 650-867-6257
 Based on information from MLSListings MLS as of All data, including all measurements and calculations of area, is obtained from various sources and has not been, and will not be, verified by broker or MLS. All information should be independently reviewed and verified for accuracy. Properties may or may not be listed by the office/agent presenting the information.
Copyright 2026 MLSListings Inc. All rights reserved
