


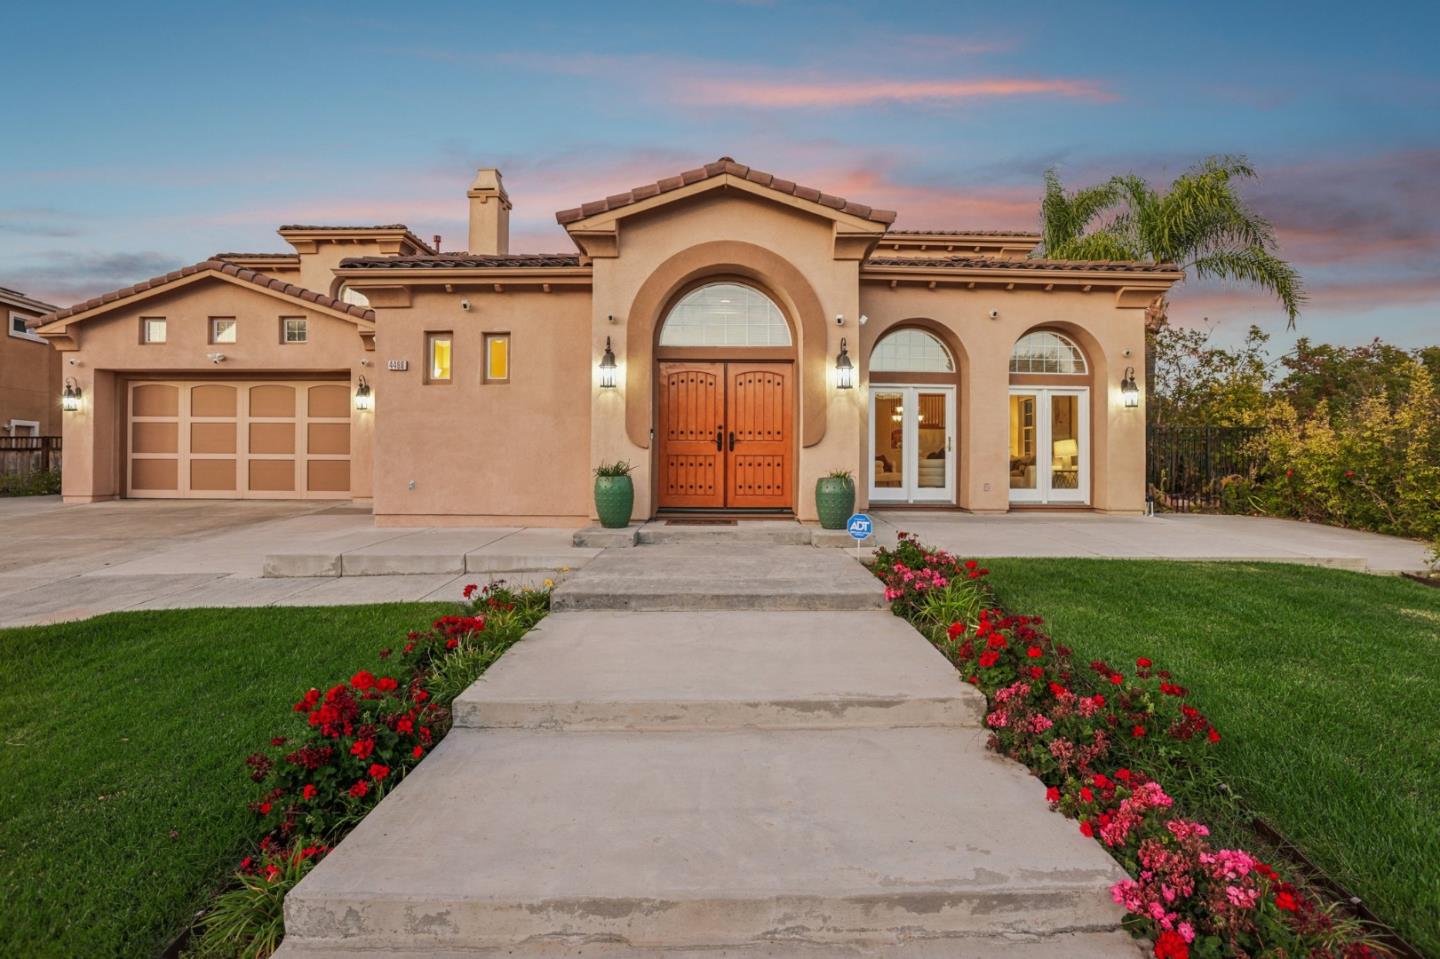


Prominently positioned on a desirable corner lot in Evergreens coveted Tuscan Hills community, this Mediterranean-inspired estate offers approximately 4,029 sq. ft. of luxury living on a 19,082 sq. ft. lot. A grand double-door entry reveals soaring ceilings, walls of windows, and a dramatic atrium filled with natural light. The expansive floor plan features five bedrooms, an office, three-and-a-half bathrooms, elegant formal living and dining rooms, and a spacious family room. Recent updates include new wood flooring, baseboards, kitchen countertops, sinks, fixtures, and appliances. The private resort-style backyard showcases a sparkling pool and spa, generous entertaining areas, mature fruit trees, and beautiful elevated views. Conveniently located near highly regarded J.F. Smith Elementary, Chaboya Middle, and Silver Creek High School. A rare combination of architectural character, space, privacy, and luxury.
Listing courtesy of Thao Dang & Brian Ng from Block Change Real Estate. 408-972-1367
 Based on information from MLSListings MLS as of All data, including all measurements and calculations of area, is obtained from various sources and has not been, and will not be, verified by broker or MLS. All information should be independently reviewed and verified for accuracy. Properties may or may not be listed by the office/agent presenting the information.
Copyright 2026 MLSListings Inc. All rights reserved
